
Schedule Your Free Consultation
A Living Room Remodel in Centennial, CO
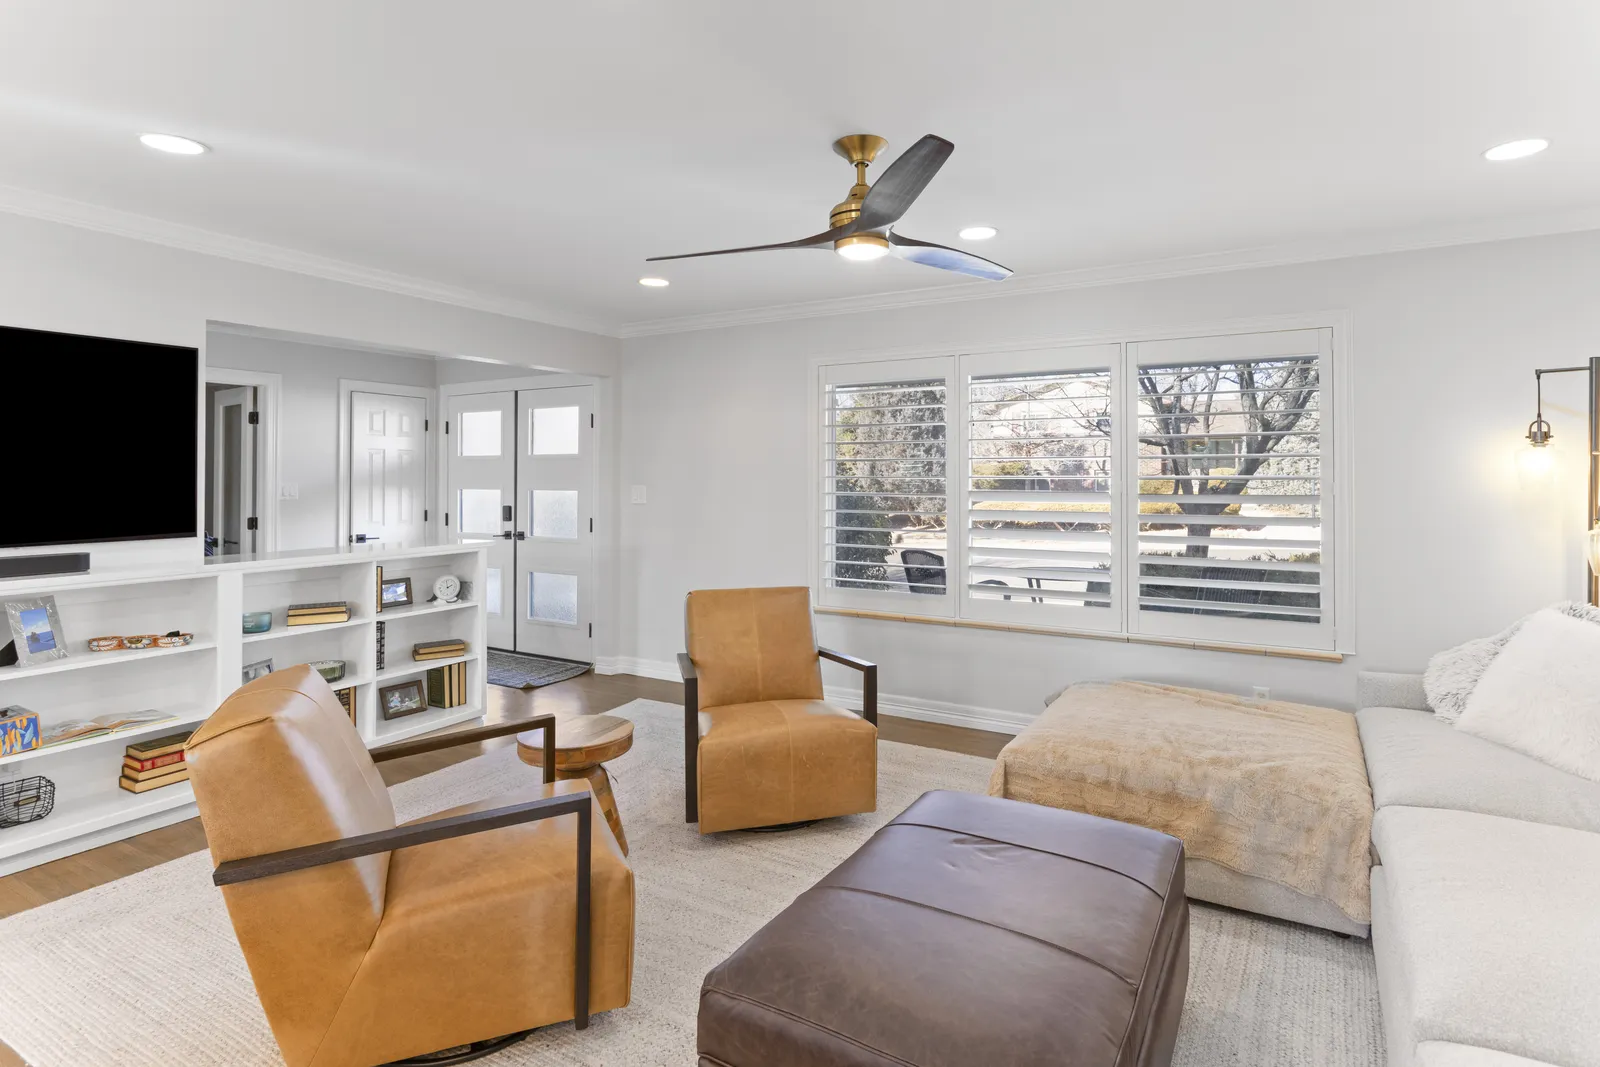
The living room in this Cherry Knolls ranch used to be a box: one doorway in, a wall separating it from the kitchen, and a TV balanced on a console with cords running down the wall. The family spent most of their time there, but the room gave them nothing to work with.
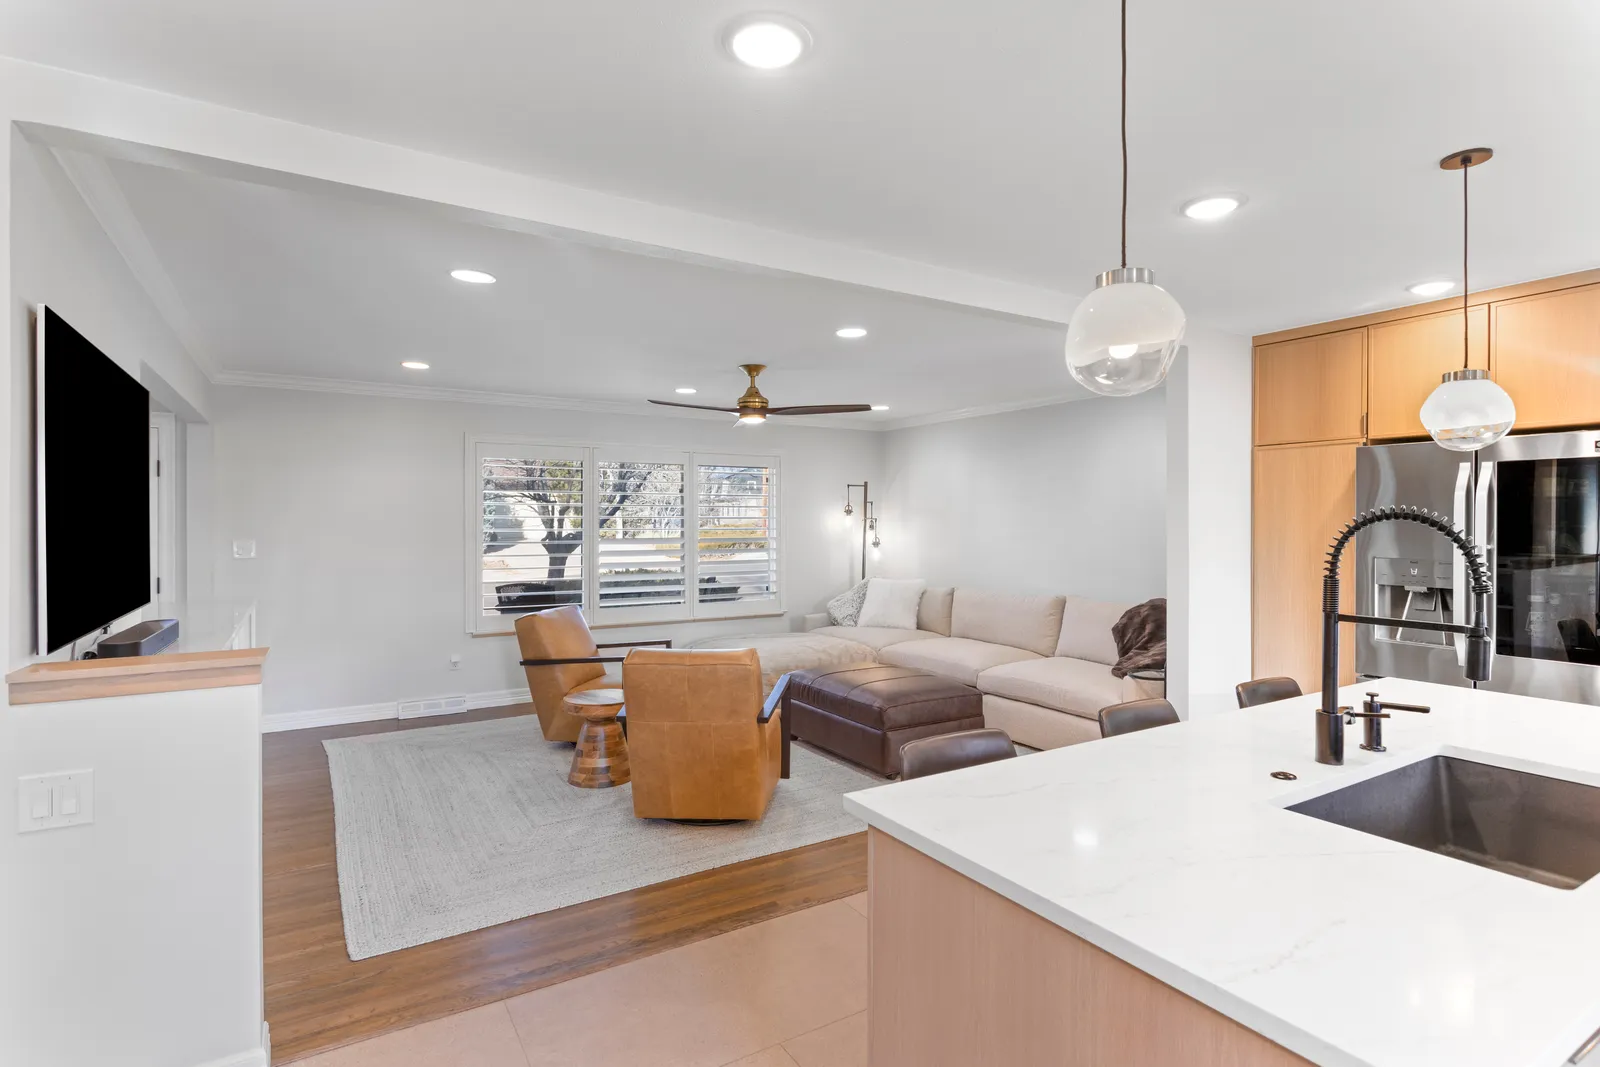
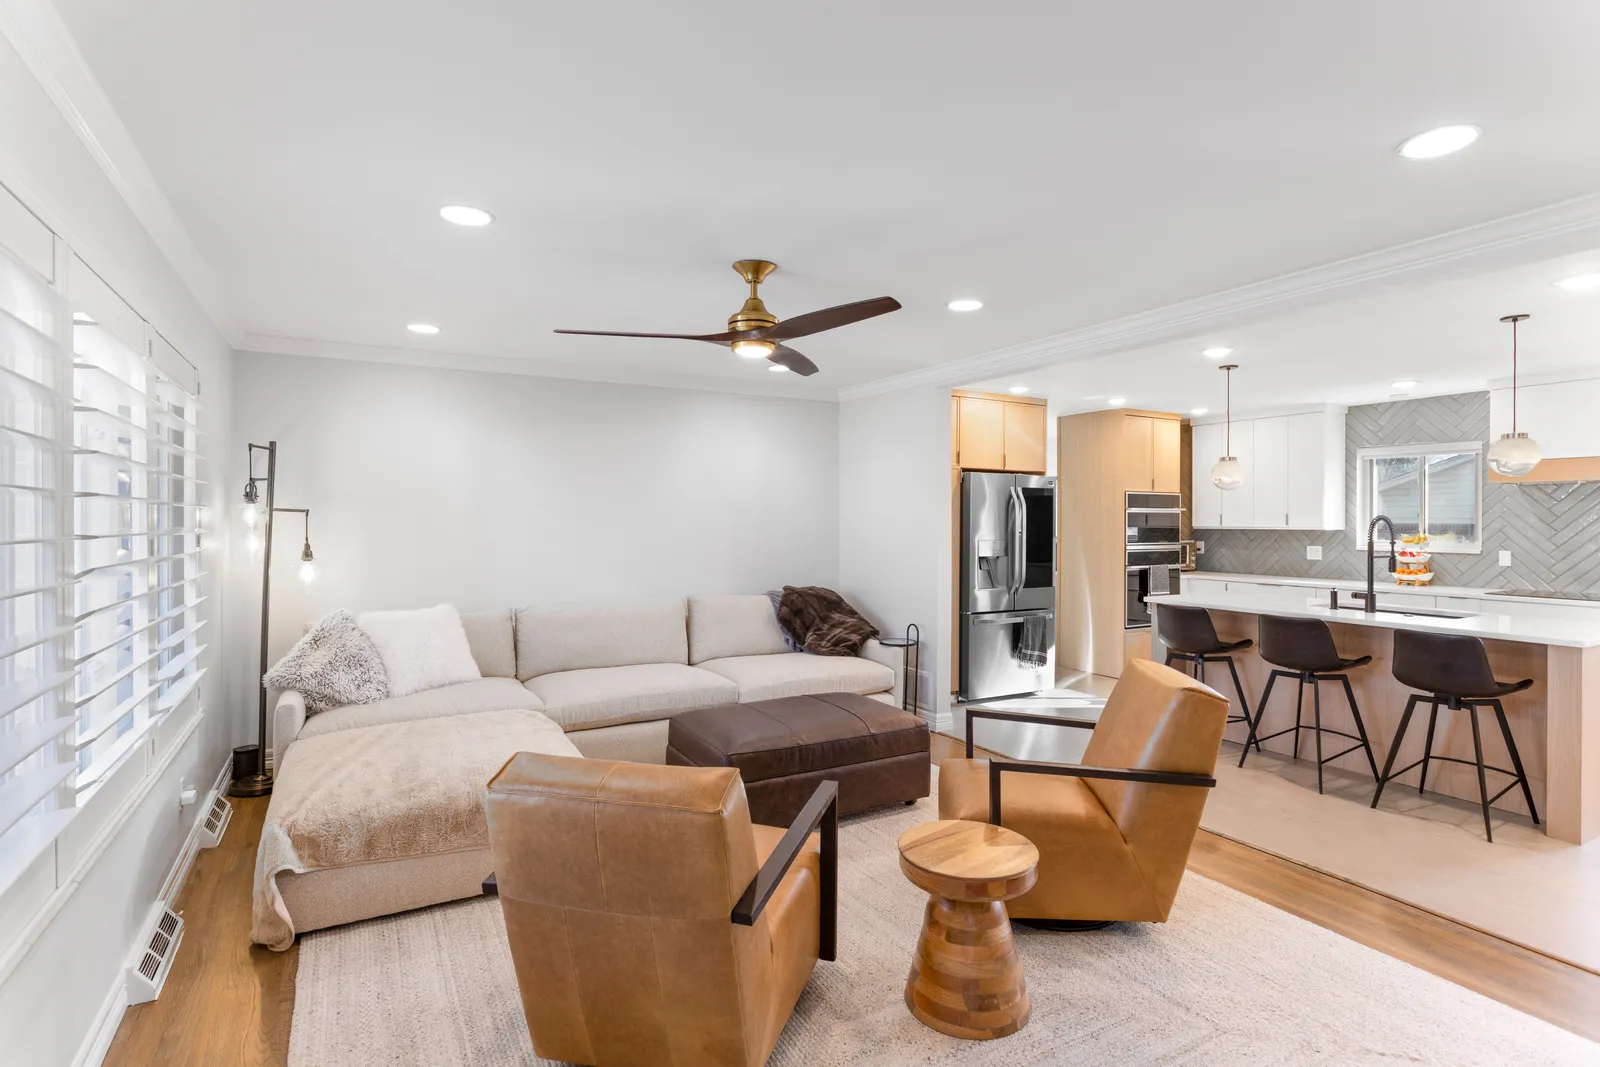
We removed the wall to the kitchen so the living room became the center of the main level instead of a dead end. With the sightlines open, the room needed a real focal point, so we designed and built a floor-to-ceiling media wall: cabinetry below for components and storage, open shelving above, and a clean recessed bay for the TV with the wiring hidden inside the built-in.
New flooring runs through the space and into the kitchen with no transitions, plantation shutters control the light, and a mix of recessed and accent lighting replaced the single ceiling fixture. Furniture finally has a layout that faces both the media wall and the people in the kitchen.
It is the same room on the floor plan, but it works like a completely different house: kids on the island stools, game on the media wall, and nobody separated by a wall.
LocationCherry Knolls, Centennial, CO
Project typeLiving room remodel
Home1960s ranch
ScopeDesign-build, demo to finish
What We Did
- Wall removal between the living room and kitchen
- Custom floor-to-ceiling built-in media wall with cabinetry and shelving
- Concealed TV and component wiring inside the built-in
- New flooring continuous with the kitchen
- Recessed and accent lighting plus a new ceiling fan
- Plantation shutters and paint throughout
Questions About This Project
Do you build custom built-ins and media walls?
Yes. The media wall in this living room was designed and built for the space: cabinetry sized to the wall, open shelving, and a recessed TV bay with the wiring concealed inside.
Can you open my living room to the kitchen?
In most Centennial homes from the 1960s and 70s, yes. Some walls are load-bearing, which changes the framing approach but rarely rules it out. We evaluate the structure and handle engineering and permits.
Do we have to move out during a living room remodel?
Usually not. We contain the work area with dust barriers and keep the rest of the home livable. Most families stay in the house for a project like this one.
Related
Thinking about opening up your own kitchen? Schedule a free consultation
Five-Star Reviews
Customer Testimonials
Since our founding in 2019, Custom Professional Renovations has maintained a sterling reputation among homeowners throughout South Denver. See what our customers are saying about us.
