
Schedule Your Free Consultation
A Cherry Knolls Main Floor Remodel in Centennial, CO
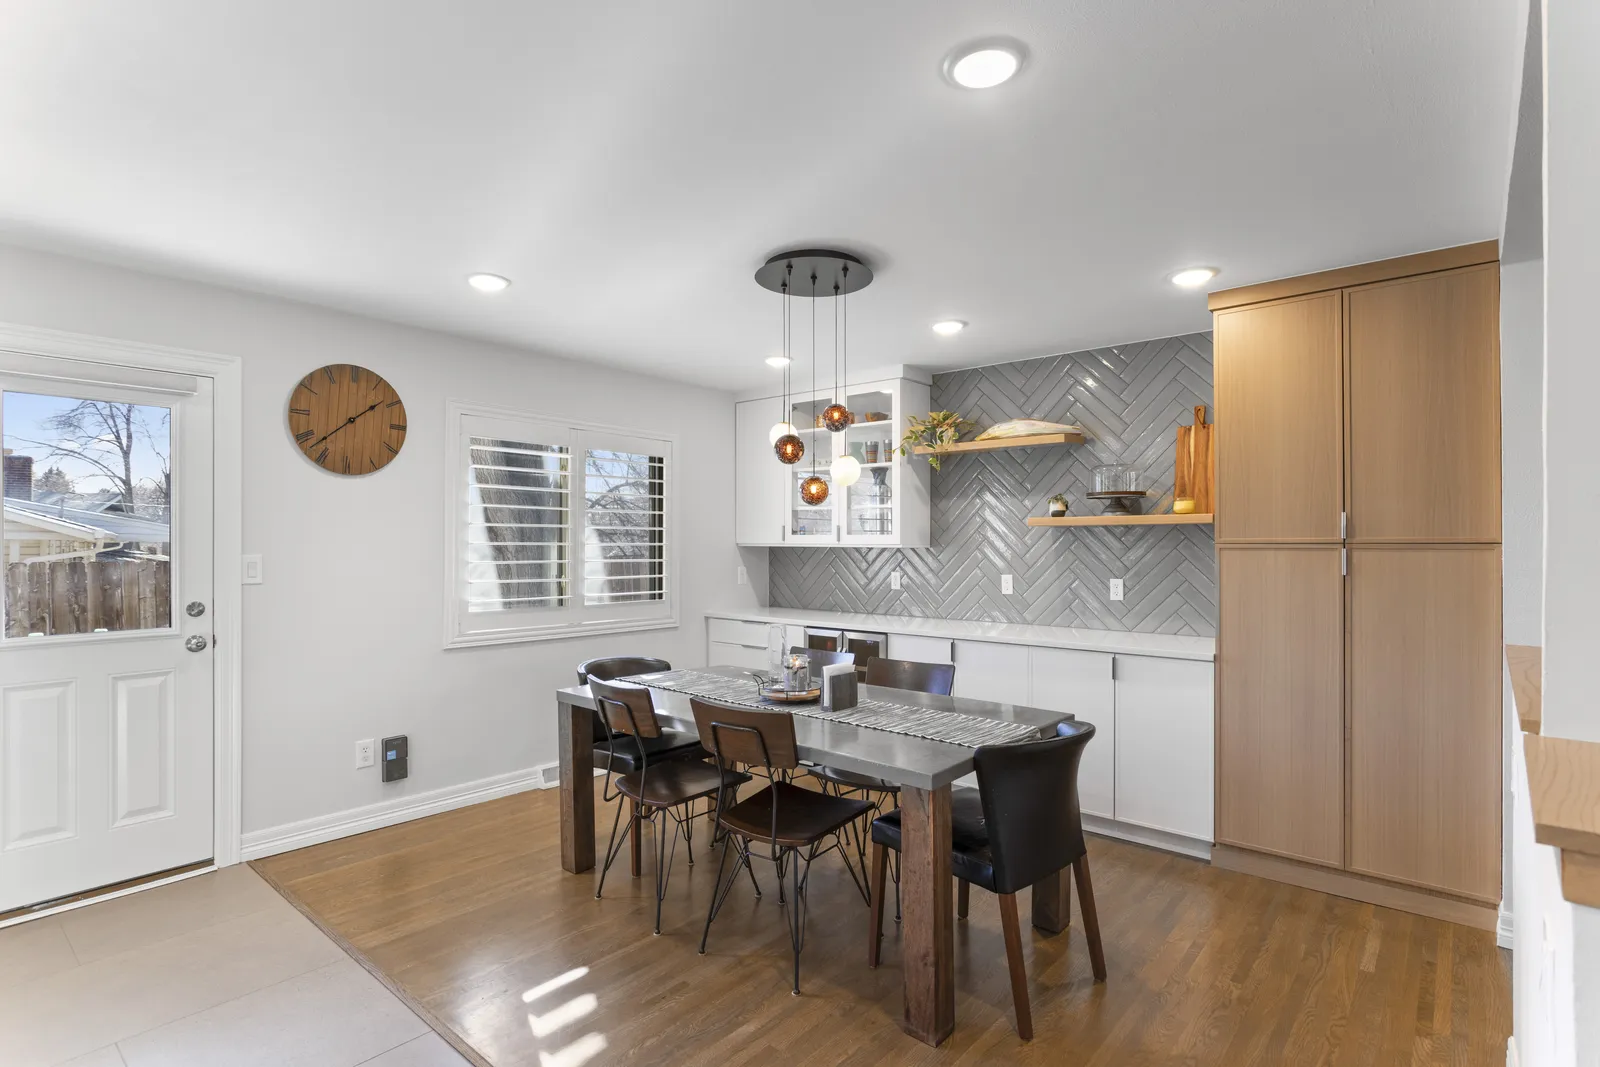
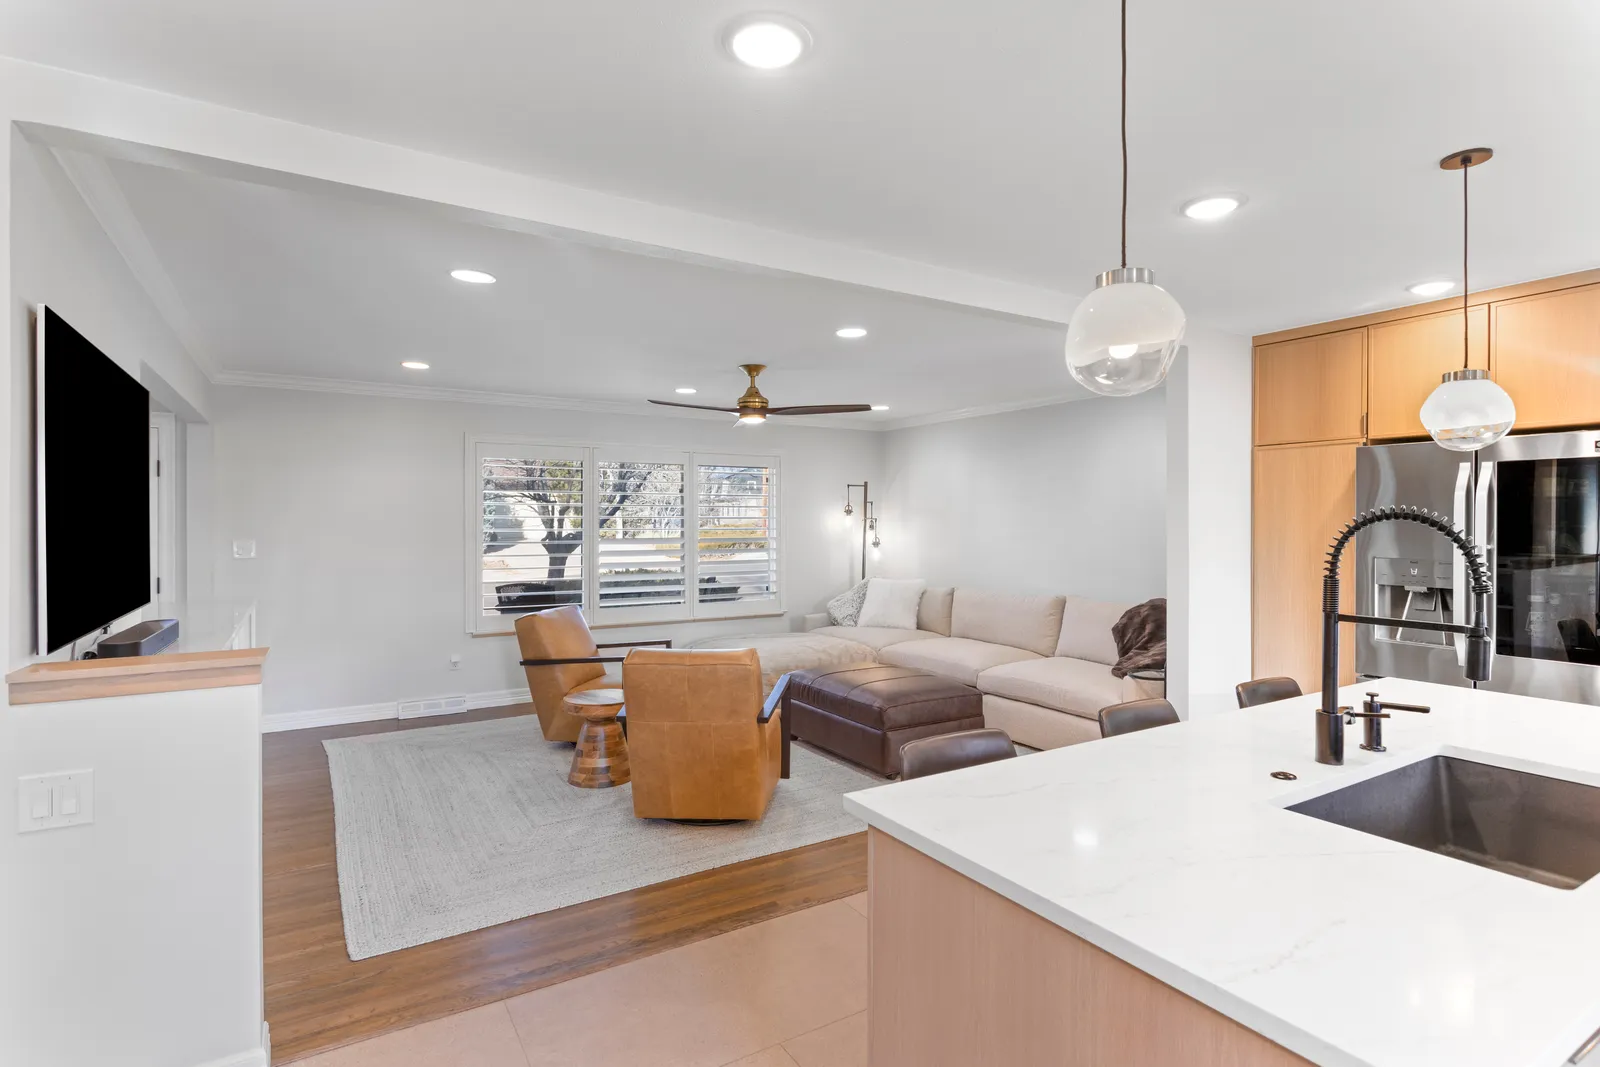
When we opened up the kitchen in this Cherry Knolls ranch, the rest of the main floor came with it. The dining room, living room, entry, and mudroom all got the same design-build treatment so the whole level reads as one connected space.
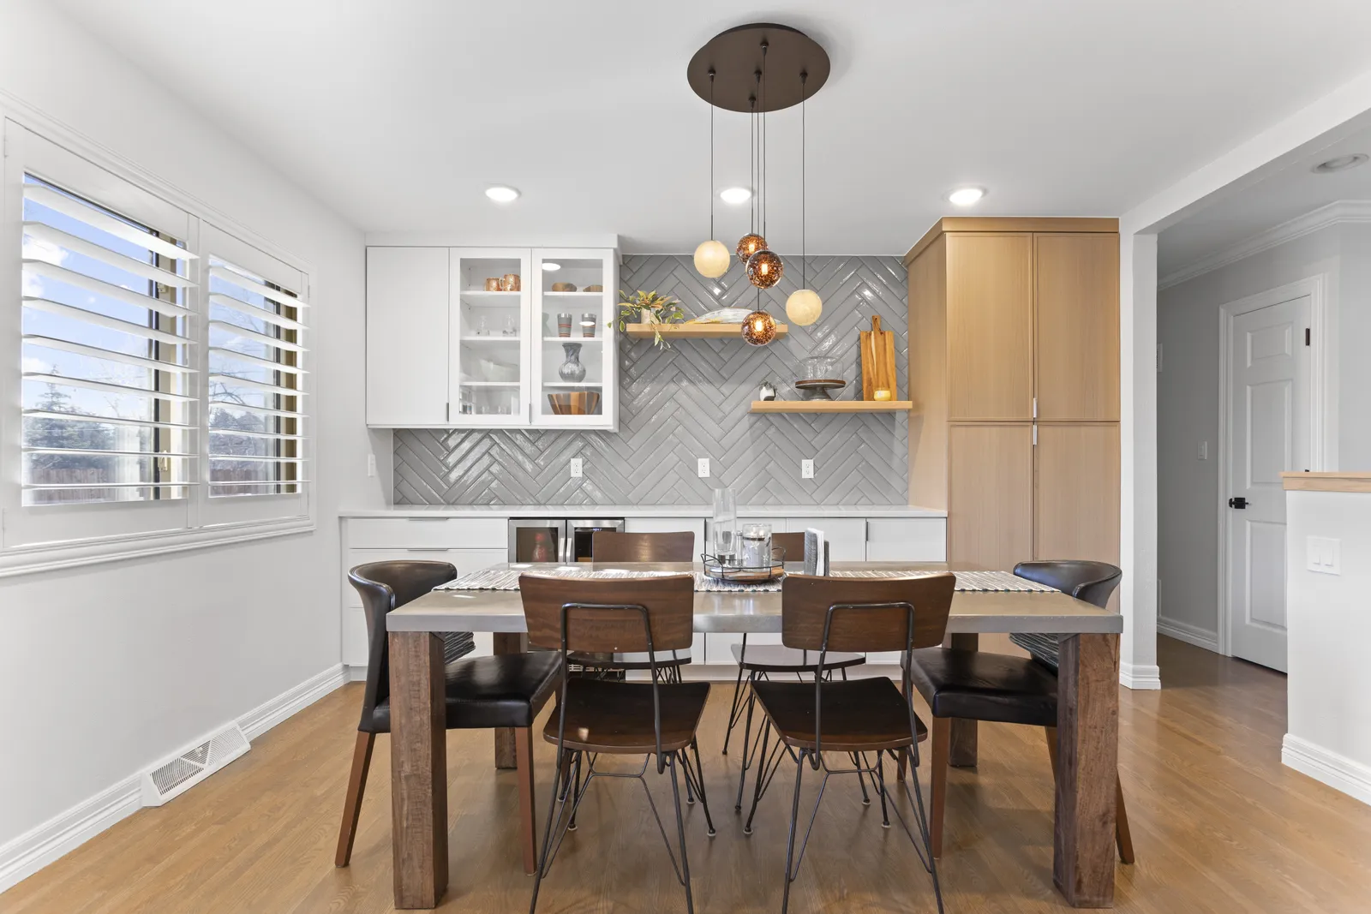
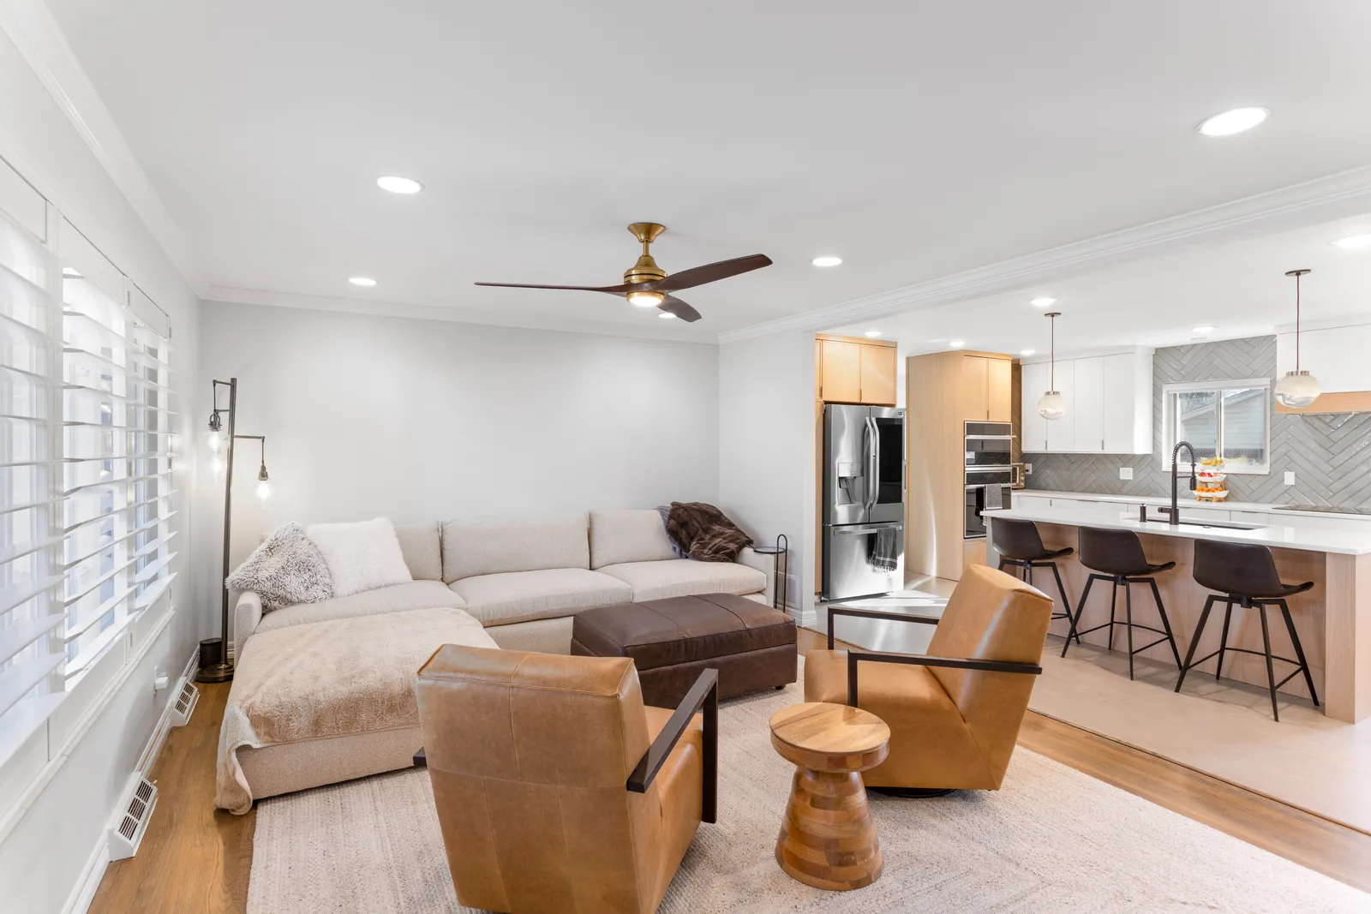
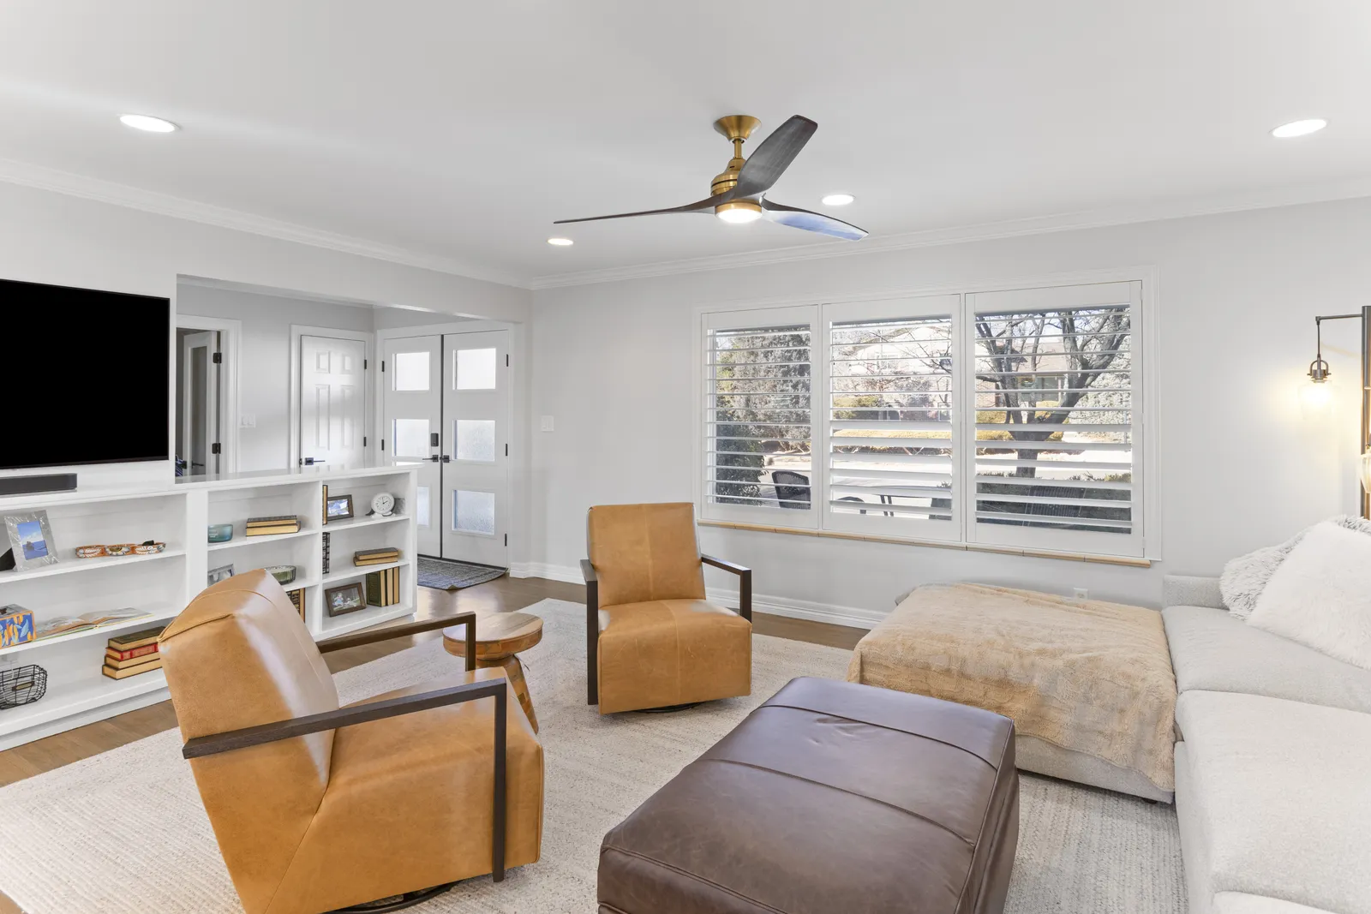
The dining area anchors off the kitchen with white-oak cabinetry and a herringbone tile feature wall, glass-front uppers, and a globe chandelier over the table. In the living room we built a floor-to-ceiling media wall with open shelving and cabinetry, framed by plantation shutters and a new ceiling fan.
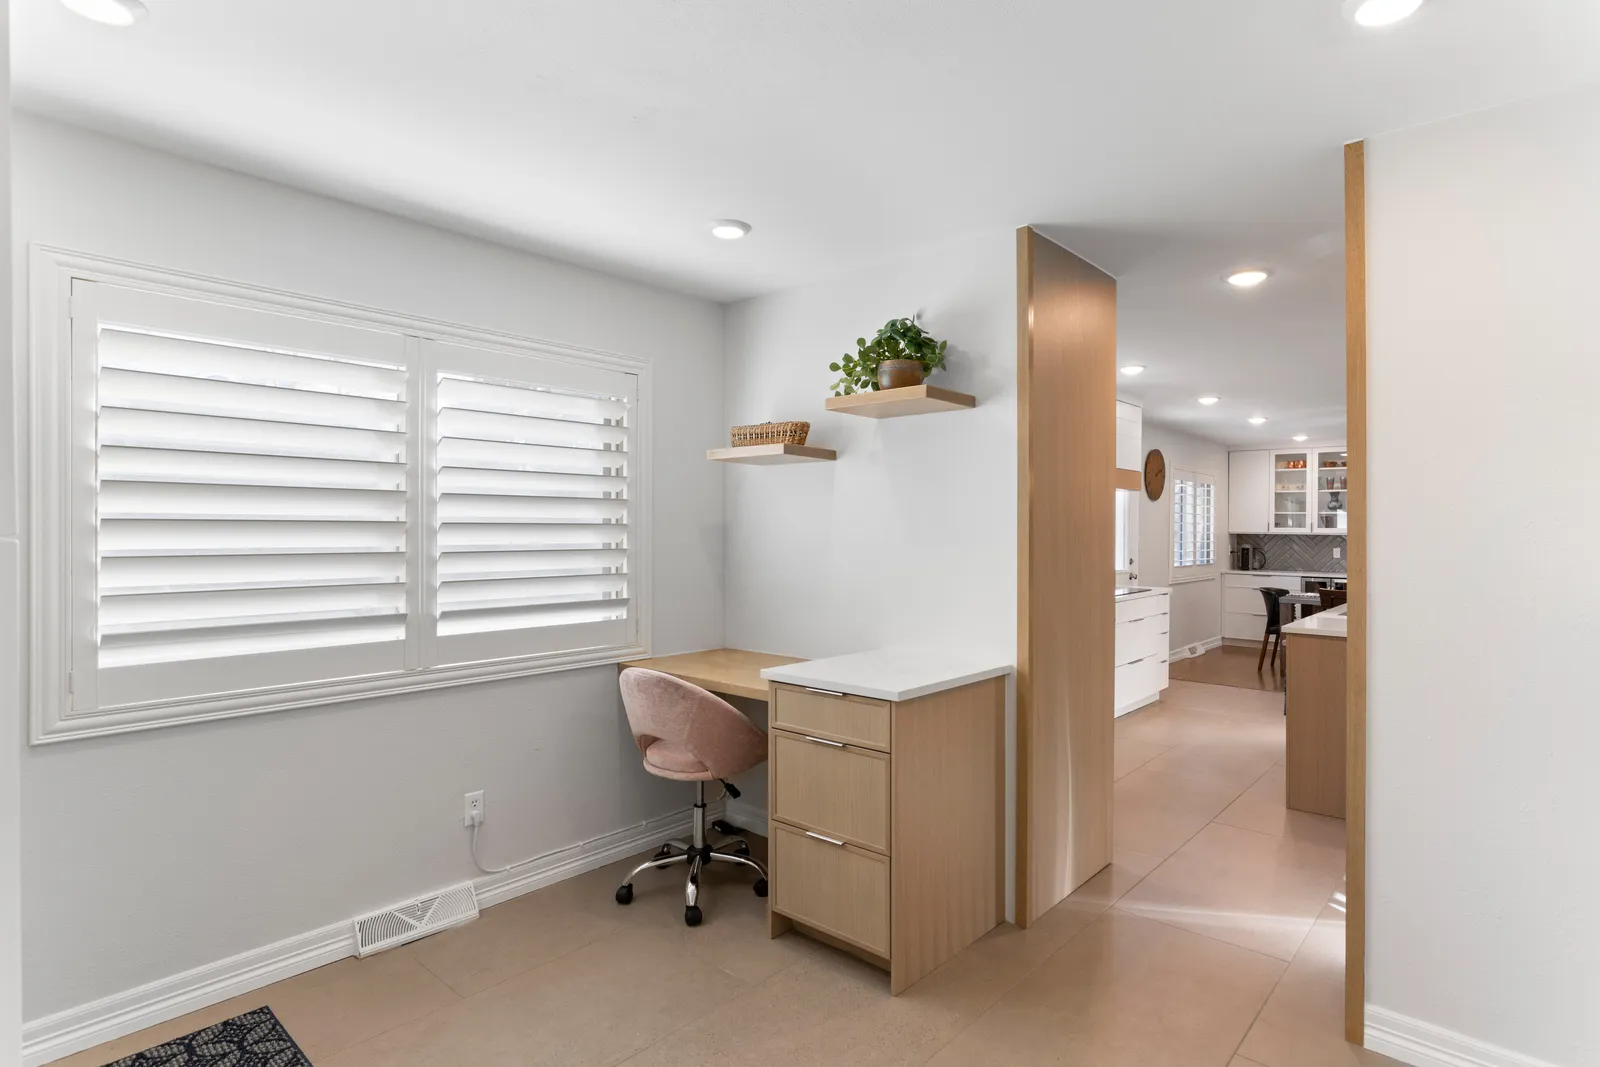
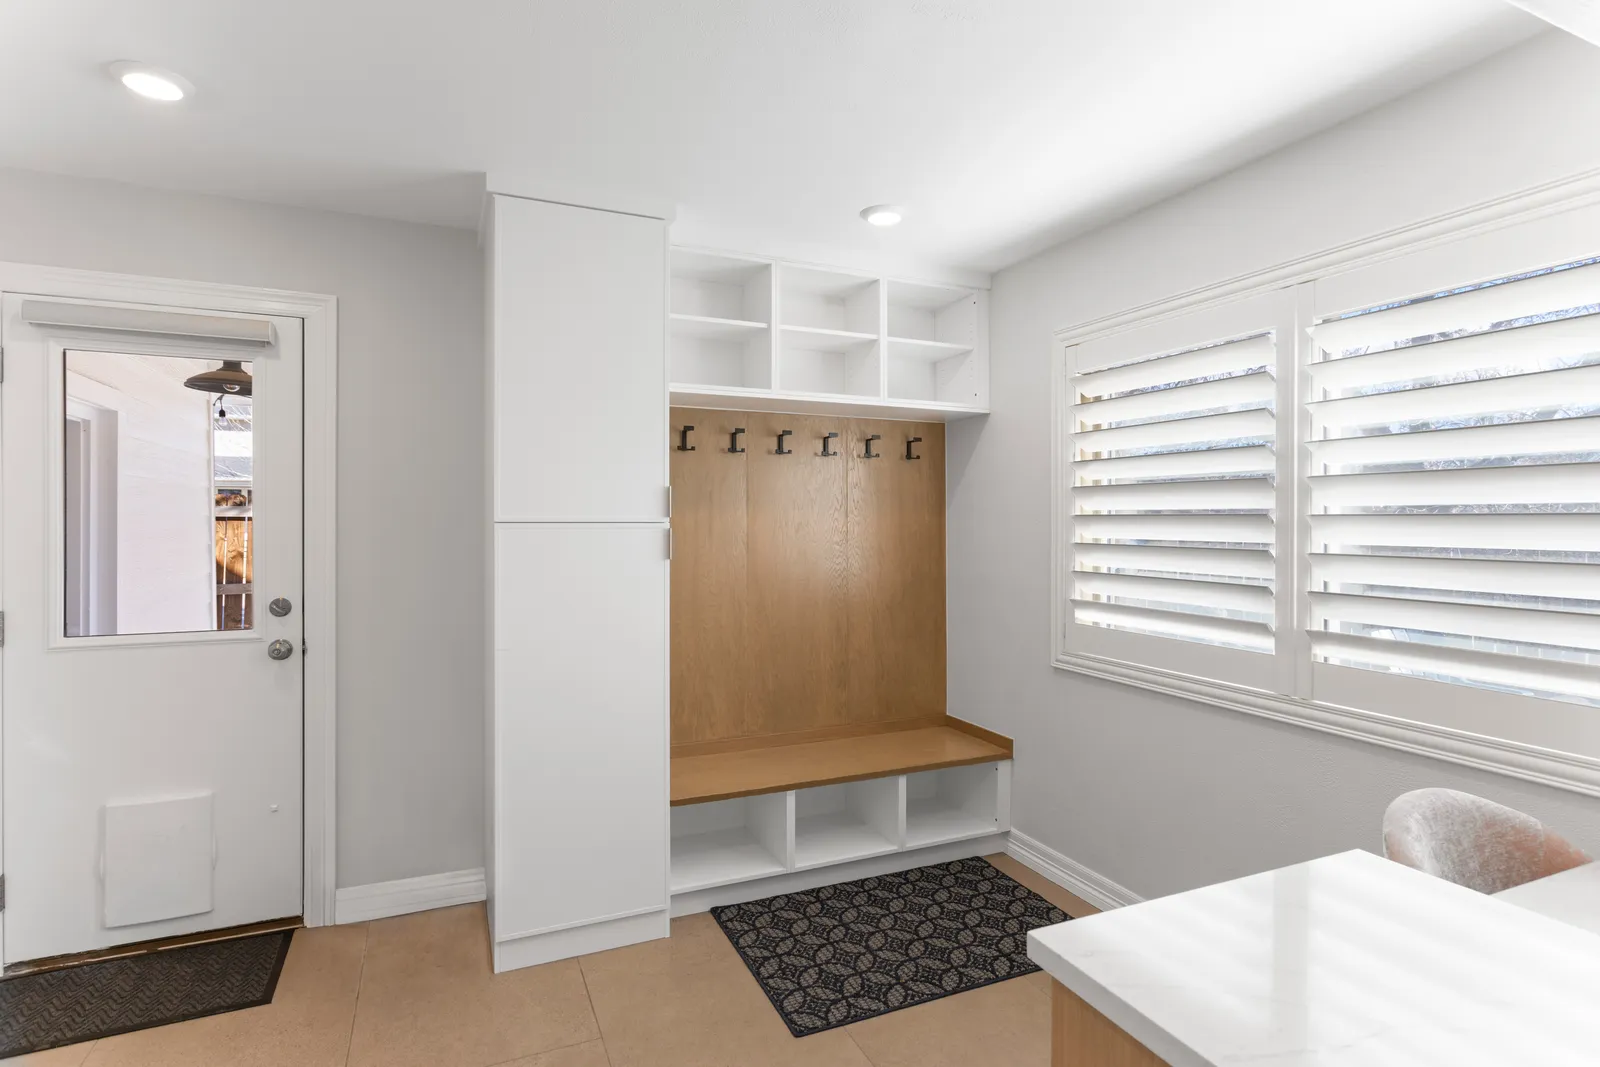
A tucked-away built-in desk gives the family a home office nook without sacrificing a bedroom. At the back entry, a custom mudroom with a bench, cubbies, and coat hooks handles the everyday clutter that used to pile up by the door.
Same footprint, but the main floor now flows from the front door through the living room, kitchen, and dining area without a single wall in the way.
LocationCherry Knolls, Centennial, CO
Project typeMain floor remodel
Home1960s ranch
ScopeDesign-build, demo to finish
What We Did
- Open-concept main floor reconfiguration
- Dining area cabinetry with herringbone tile feature wall
- Built-in living room media wall with shelving and cabinets
- Built-in home office desk nook
- Custom mudroom with bench, cubbies, and coat hooks
- New flooring, plantation shutters, and lighting throughout
Questions About This Project
Can you remodel the whole main floor, not just the kitchen?
Yes. This project took in the dining room, living room, entry, and mudroom alongside the kitchen. Doing the level all at once keeps flooring, trim, and finishes consistent throughout.
Can you add a home office without losing a bedroom?
Often, yes. Here we built a desk nook into existing main-floor space. We look for underused corners, wall runs, and closets that can become functional work areas.
Who issues remodeling permits in Centennial?
Permits are issued by the City of Centennial Building Division (Arapahoe County). We pull and manage all permits and inspections for your project.
Related
Thinking about opening up your own kitchen? Schedule a free consultation
Five-Star Reviews
Customer Testimonials
Since our founding in 2019, Custom Professional Renovations has maintained a sterling reputation among homeowners throughout South Denver. See what our customers are saying about us.
