
Schedule Your Free Consultation
A Whole-Home Remodel in Englewood, CO
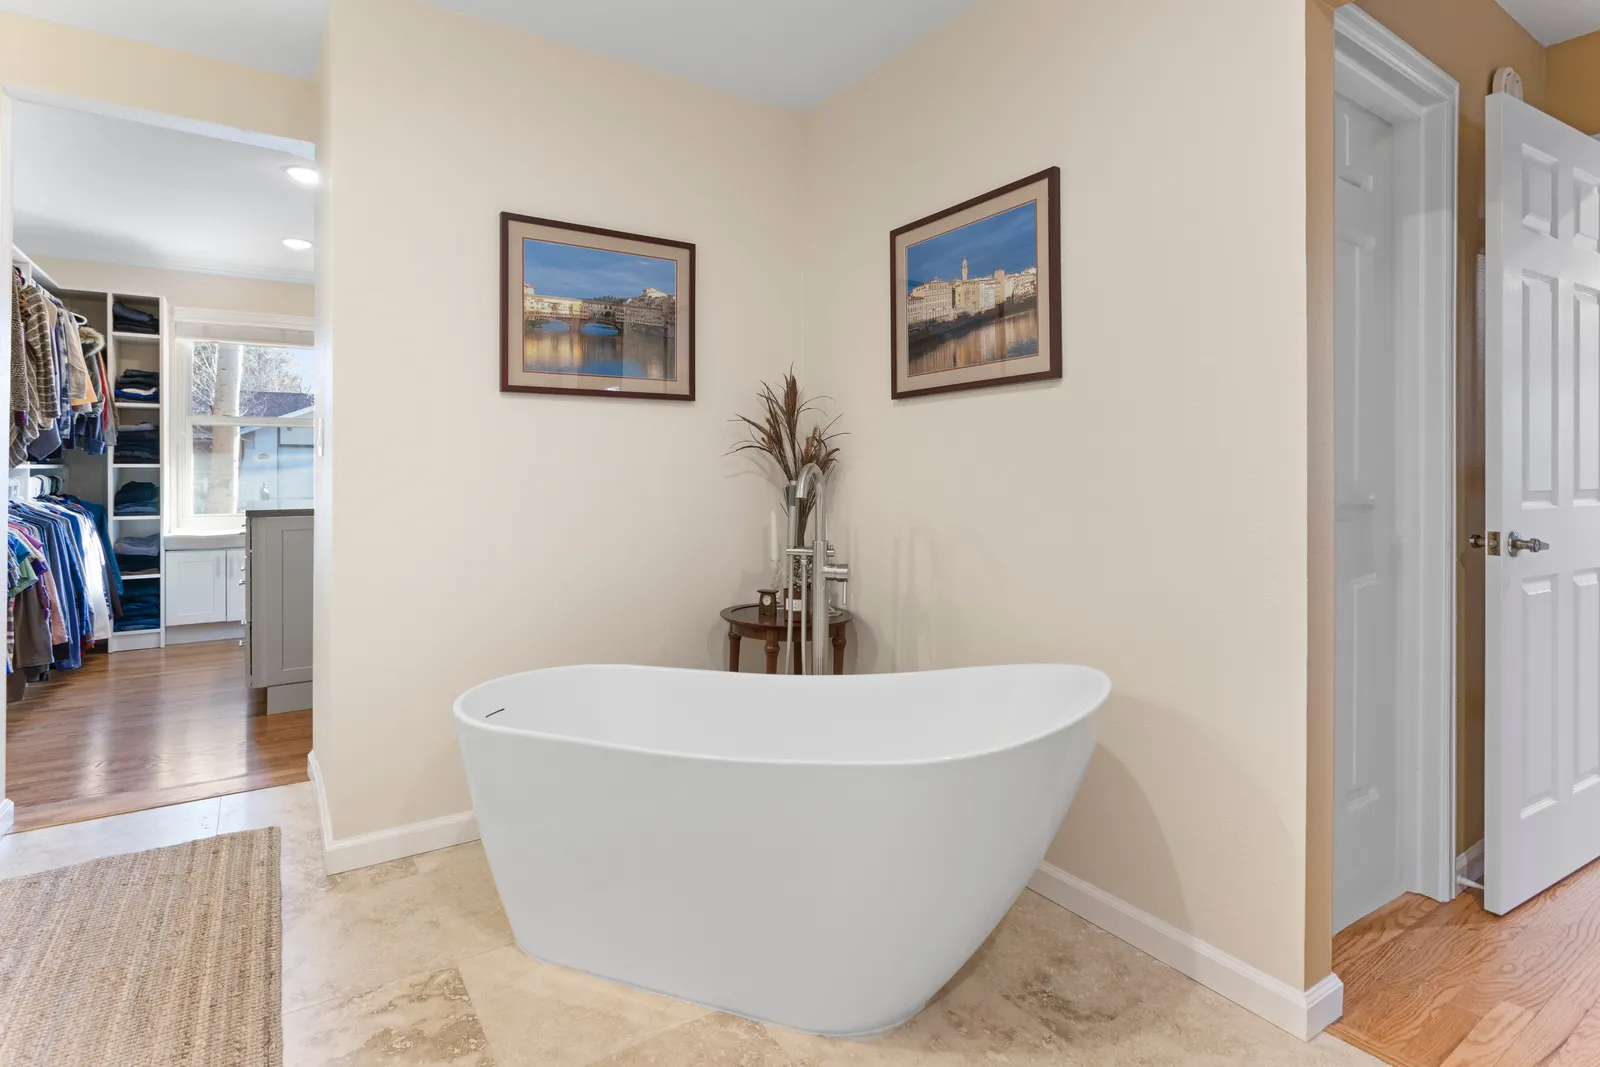
This two-story Englewood home got a top-to-bottom refresh that touched the primary bath, the main living space, a reading den, and the primary closet. The goal was a cohesive, calm feel from room to room instead of a patchwork of older finishes.
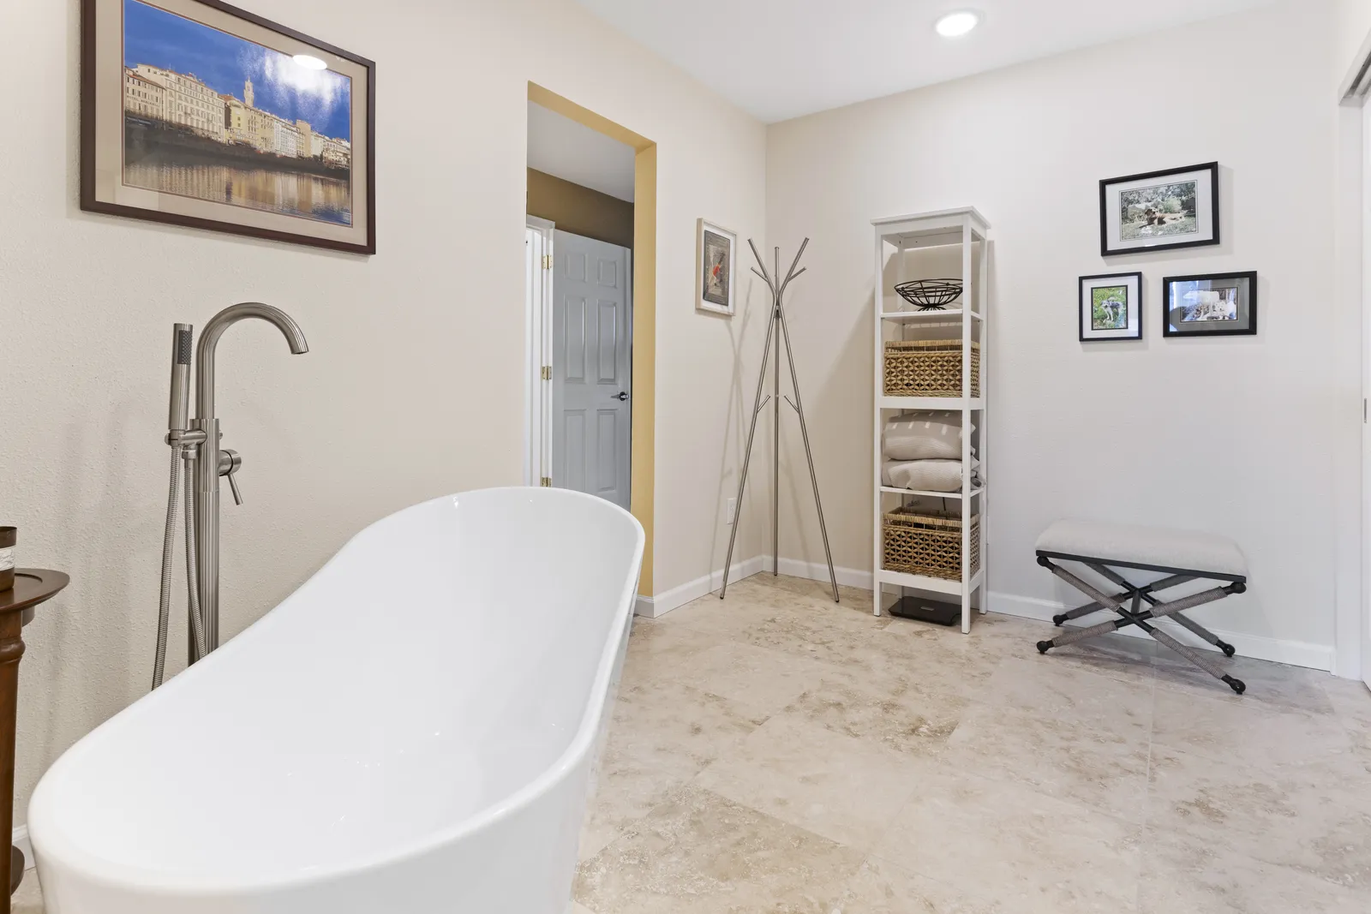
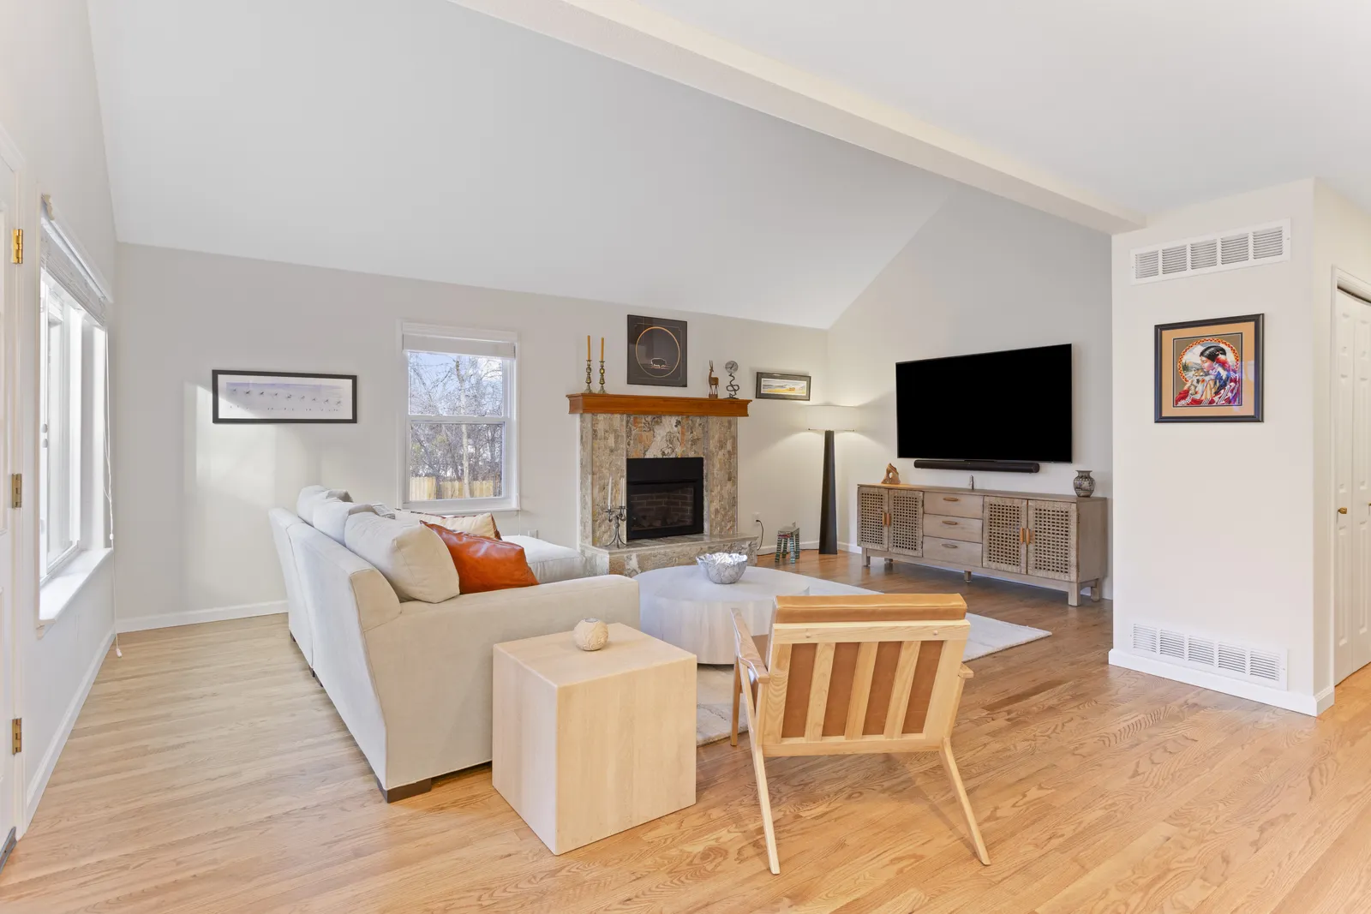
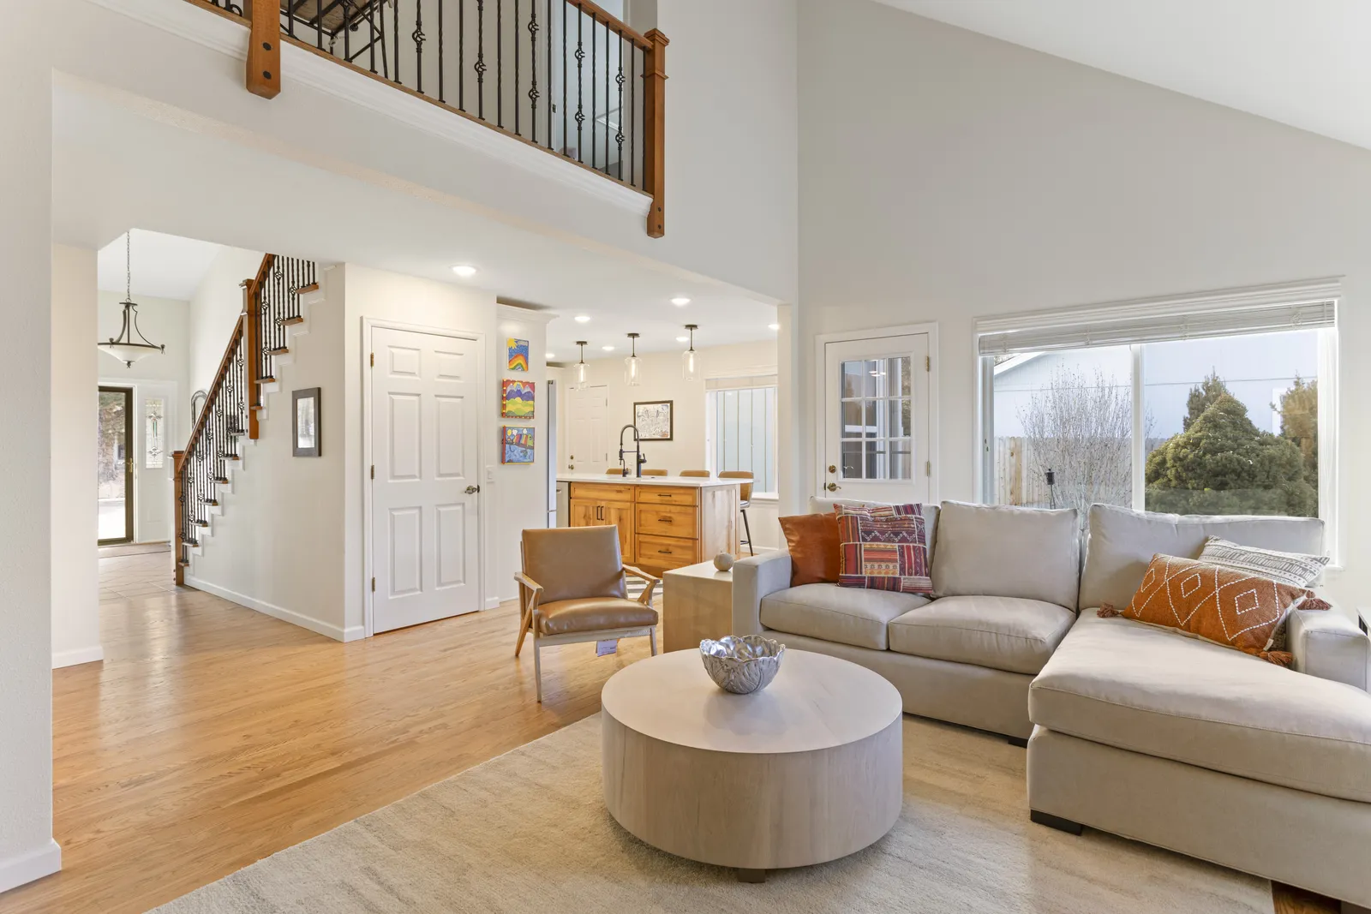
In the primary bath, a sculptural freestanding tub with a floor-mounted filler sits under natural light. The main living room opens up under a vaulted ceiling, anchored by a stacked-stone gas fireplace with a loft overlooking the space.
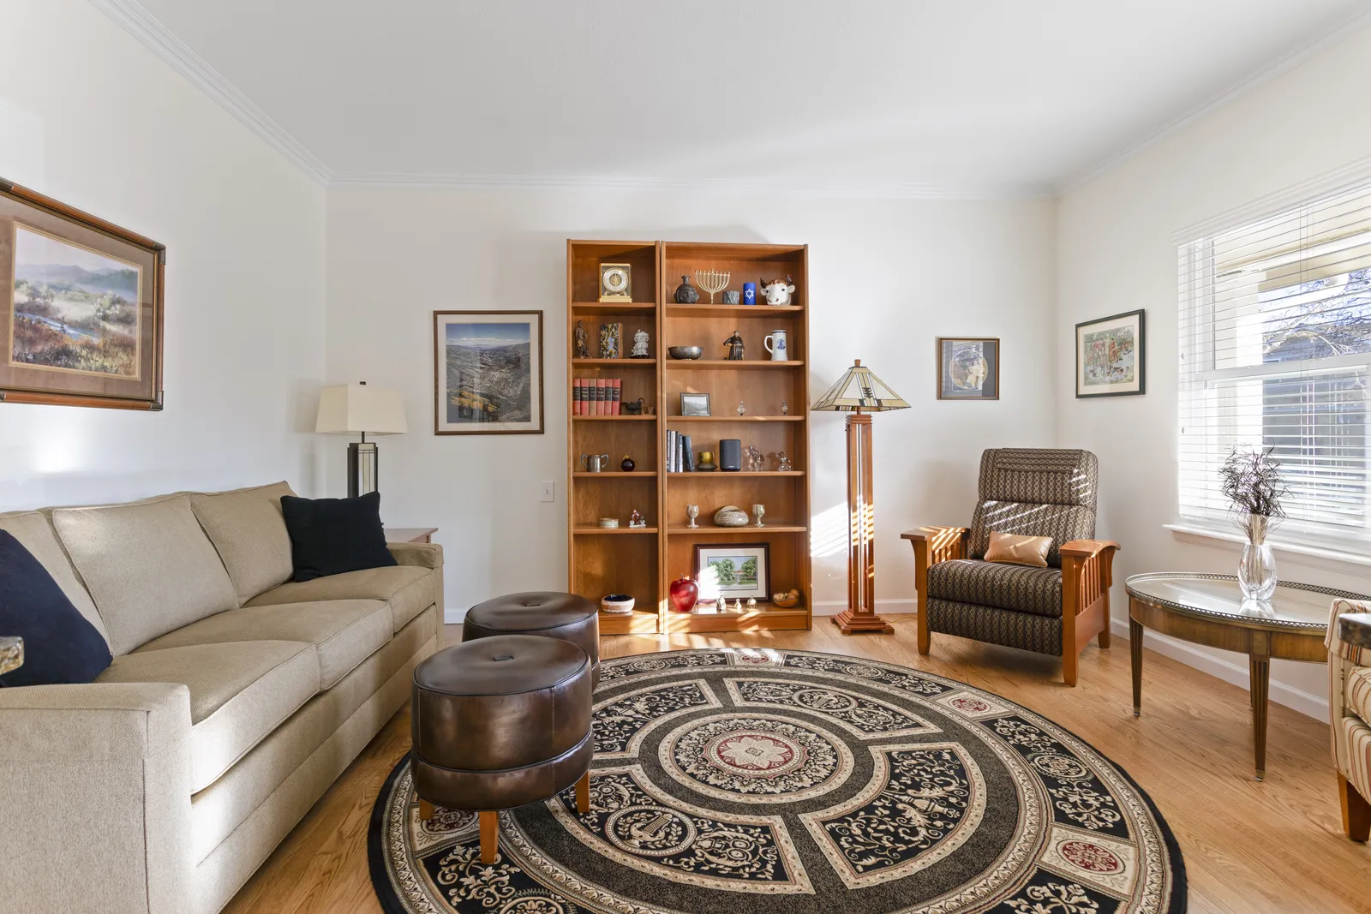
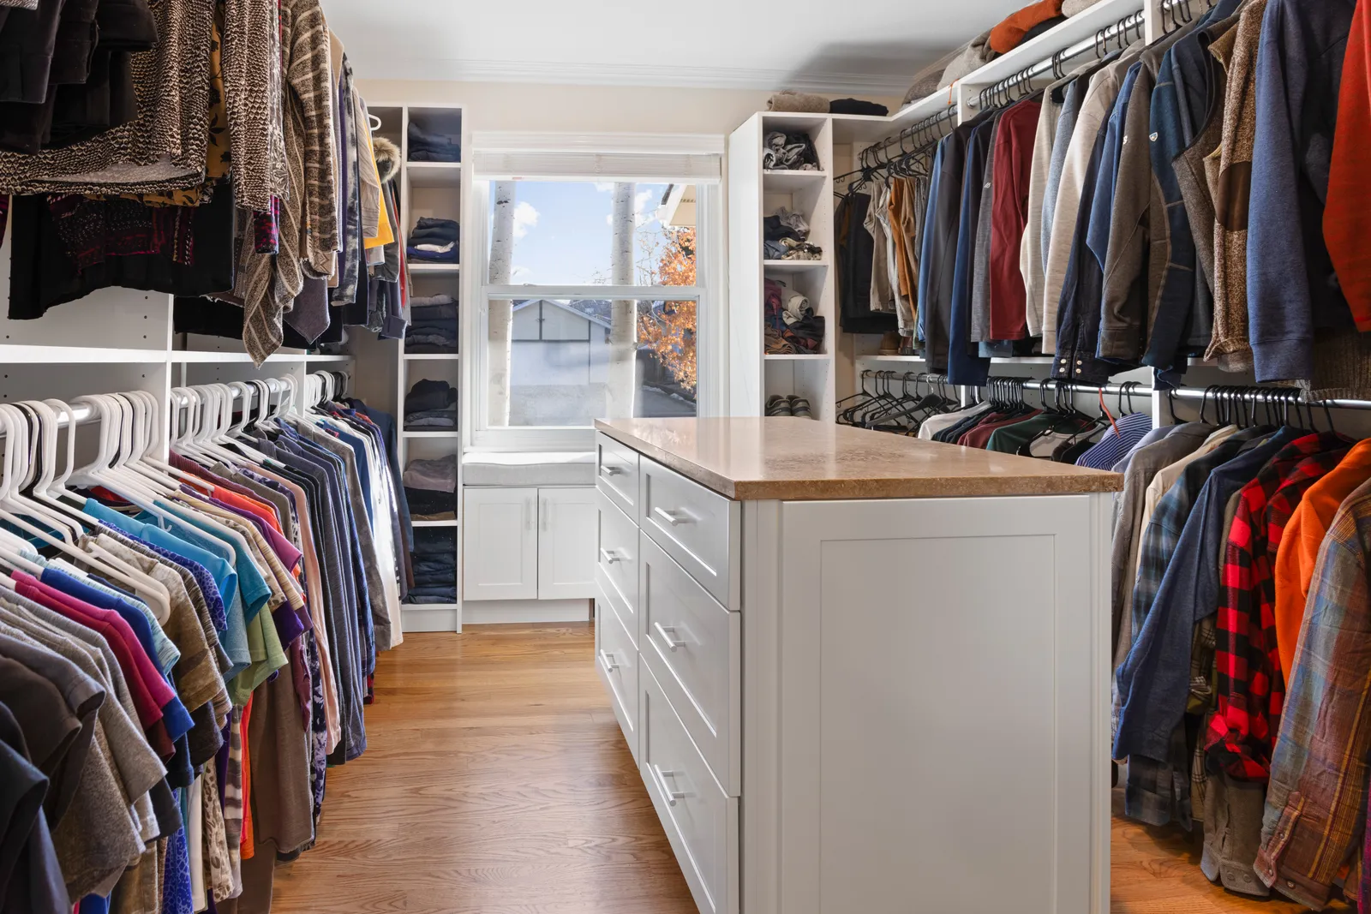
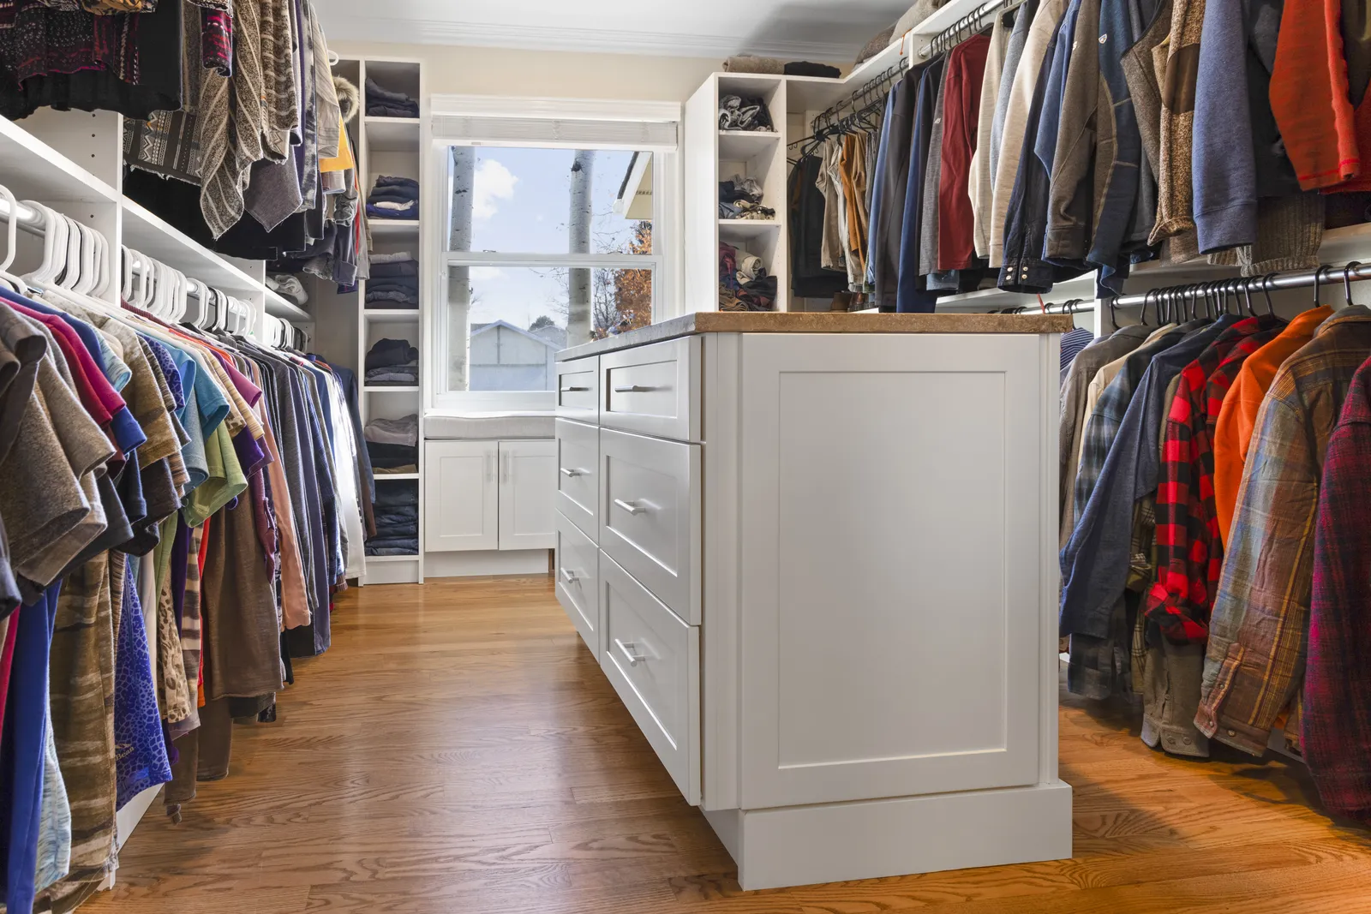
A quiet den with a built-in bookshelf gives the owners a place to read and work. The primary closet was rebuilt as a true dressing room with custom built-ins wrapped around a center island for folding and storage.
Consistent flooring, trim, and a unified palette tie it all together, so the whole house finally feels like one home.
LocationEnglewood, CO
Project typeWhole-home remodel
HomeTwo-story single-family
ScopeDesign-build, demo to finish
What We Did
- Primary bathroom remodel with freestanding soaking tub
- Vaulted open-concept living room with stone gas fireplace
- Reading den with custom built-in shelving
- Custom walk-in closet with center island
- New hardwood flooring throughout main areas
- Unified trim, paint, and lighting package
Questions About This Project
Can you remodel a whole house at once?
Yes. Whole-home projects like this one let us keep flooring, trim, paint, and finishes consistent across every room, which is hard to achieve one room at a time.
Can you turn a standard closet into a dressing room?
Often, yes. Here we rebuilt the primary closet with custom built-ins around a center island. We look at adjacent space and layout to maximize hanging, drawers, and storage.
Do you handle permits and inspections?
Yes. We pull and manage all permits and inspections with the local building department for your project.
Related
Thinking about opening up your own kitchen? Schedule a free consultation
Five-Star Reviews
Customer Testimonials
Since our founding in 2019, Custom Professional Renovations has maintained a sterling reputation among homeowners throughout South Denver. See what our customers are saying about us.
