
Schedule Your Free Consultation
A Basement Kitchenette in Centennial, CO
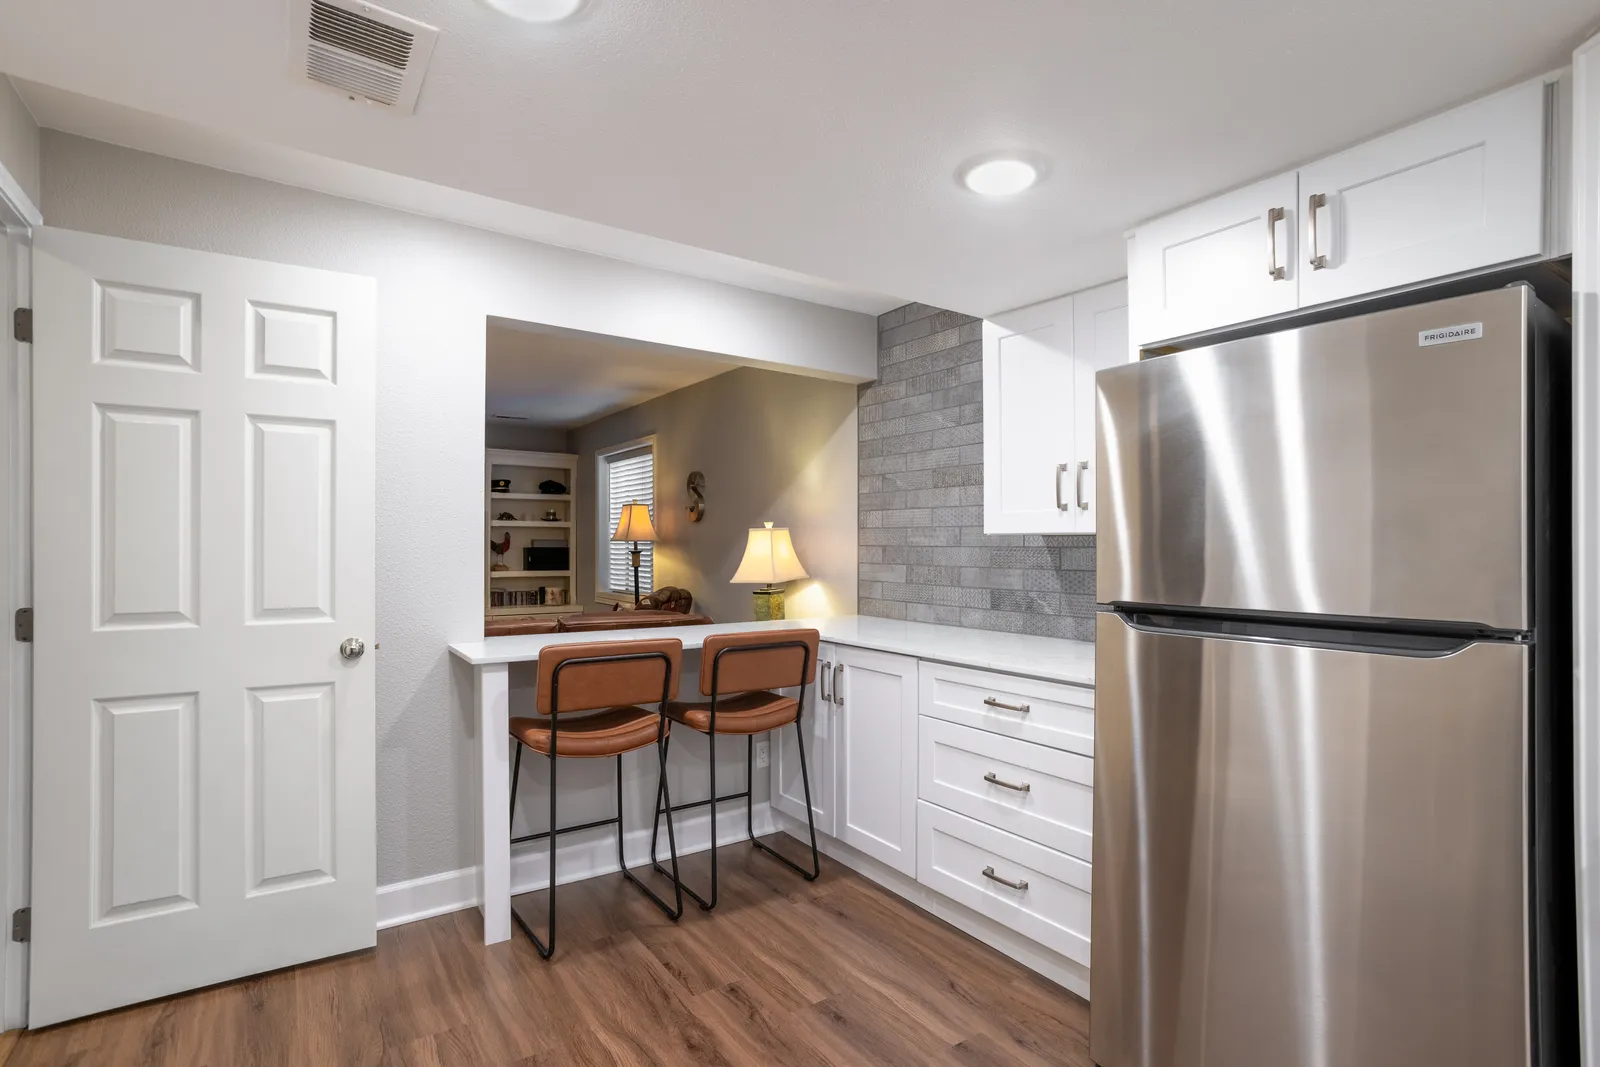
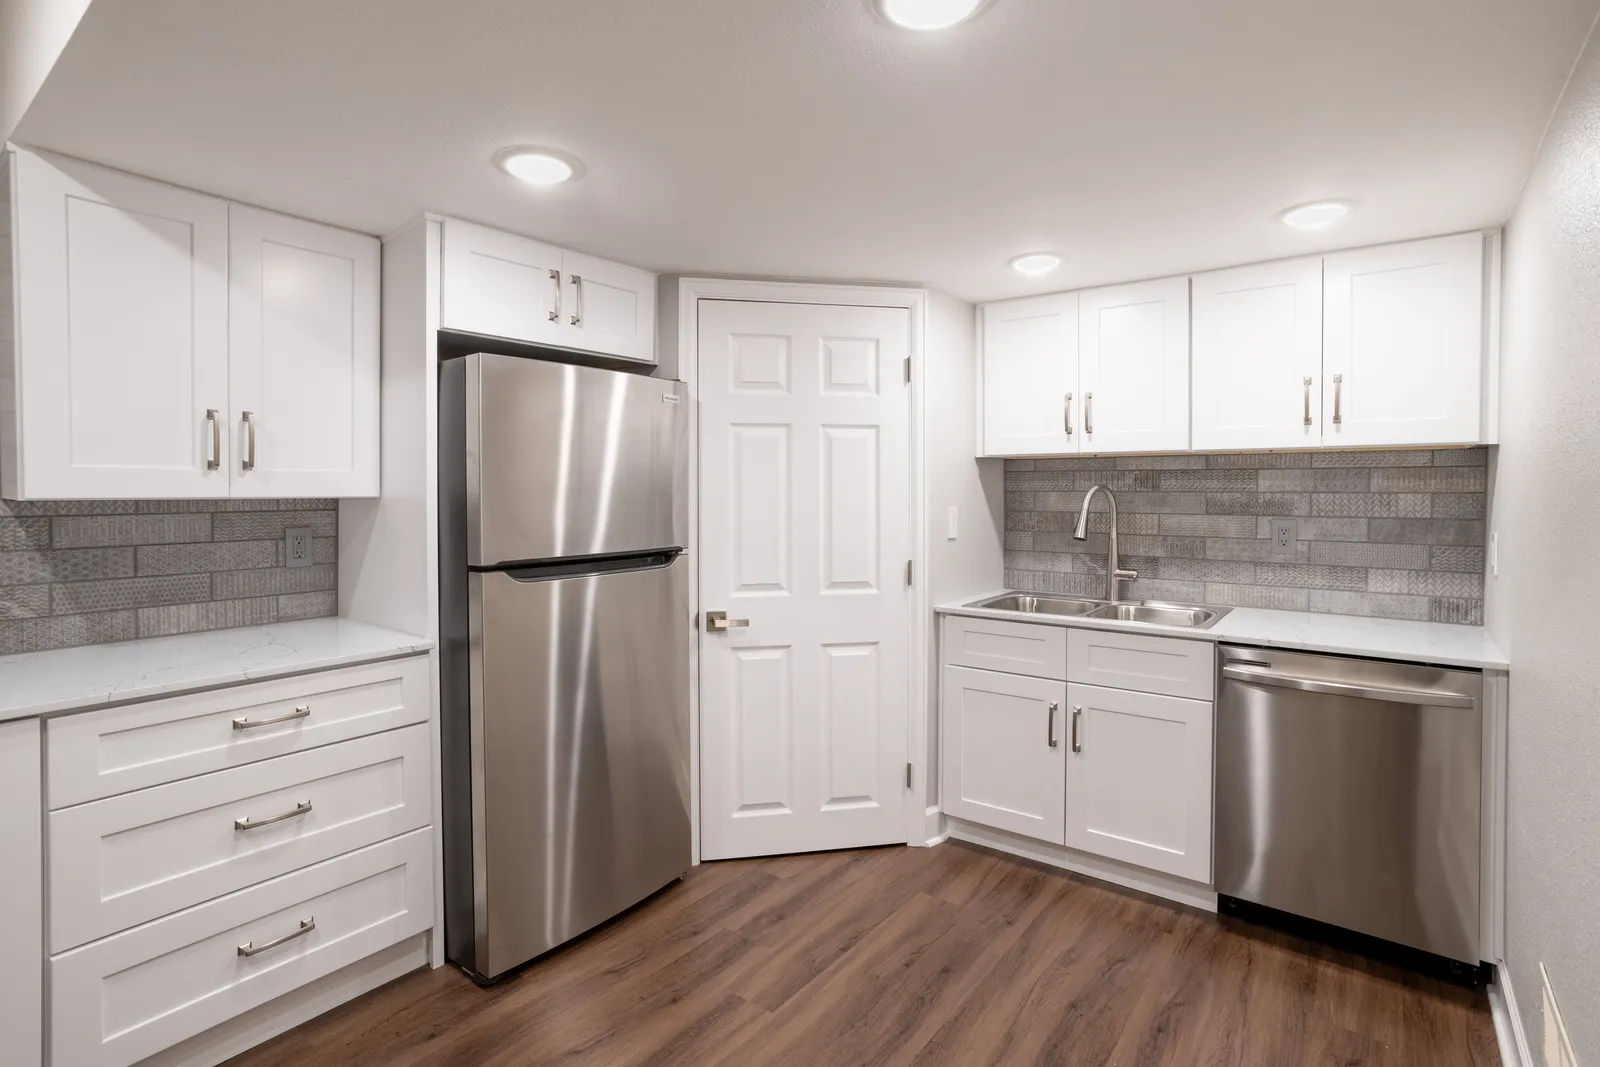
This Centennial home needed a second kitchen downstairs, a proper kitchenette to support a basement in-law suite and rec area so guests would not have to run upstairs for everything.
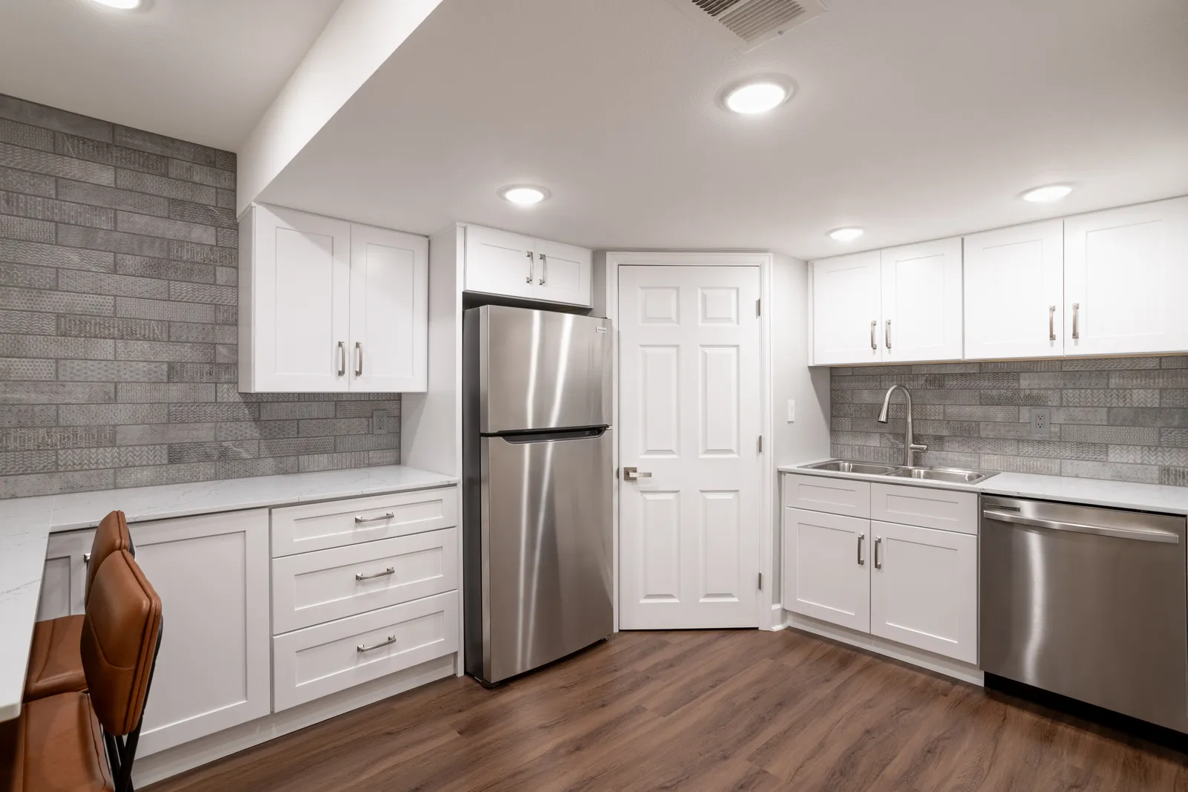
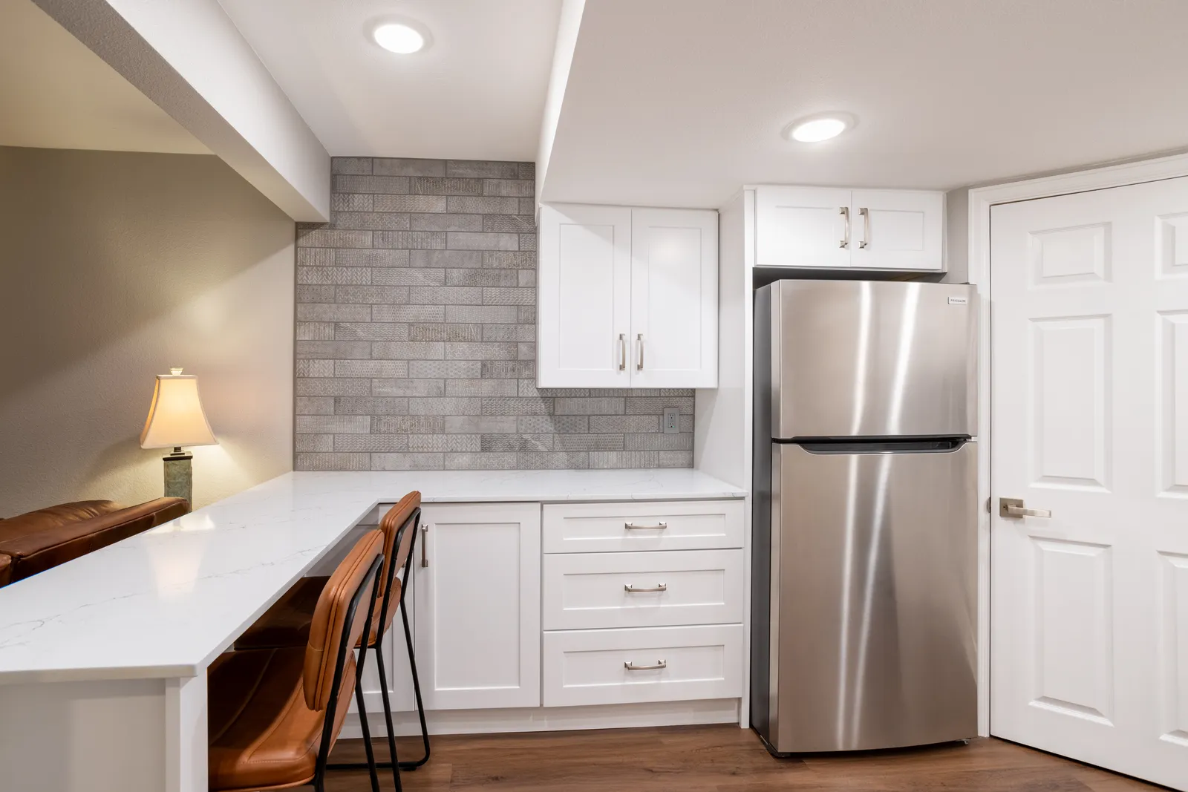
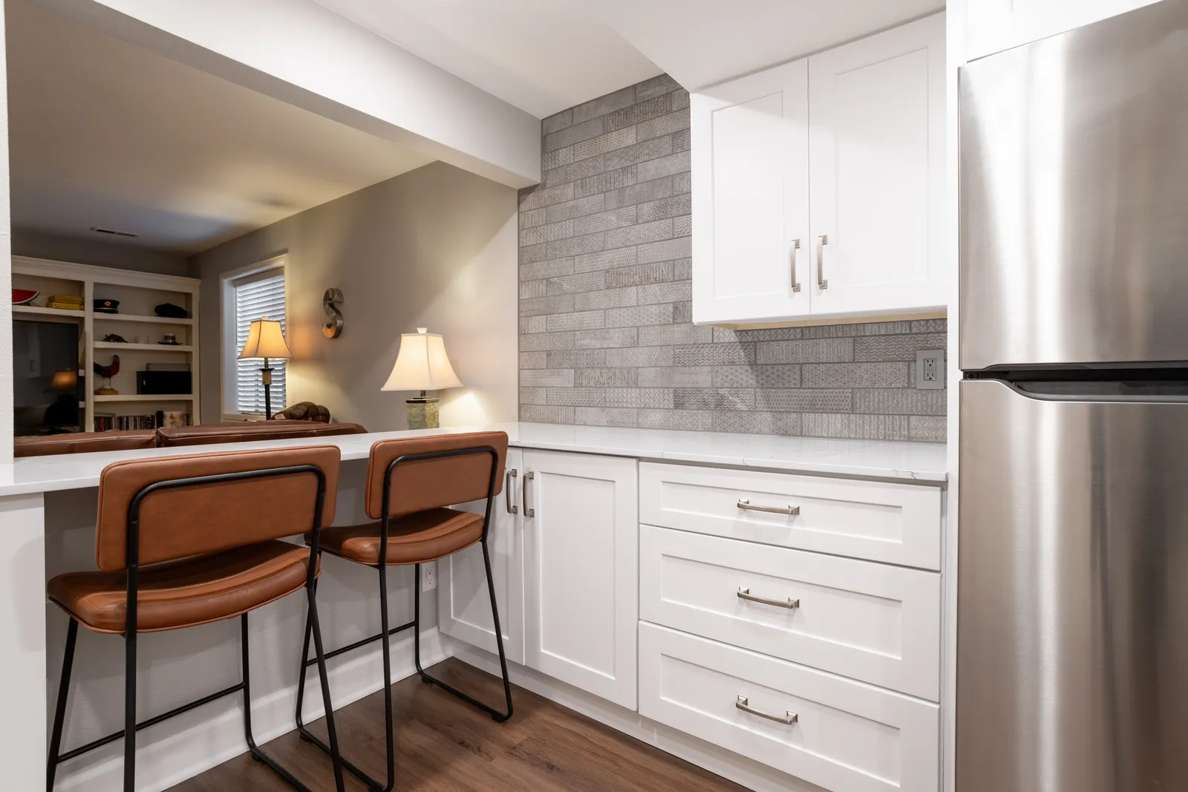
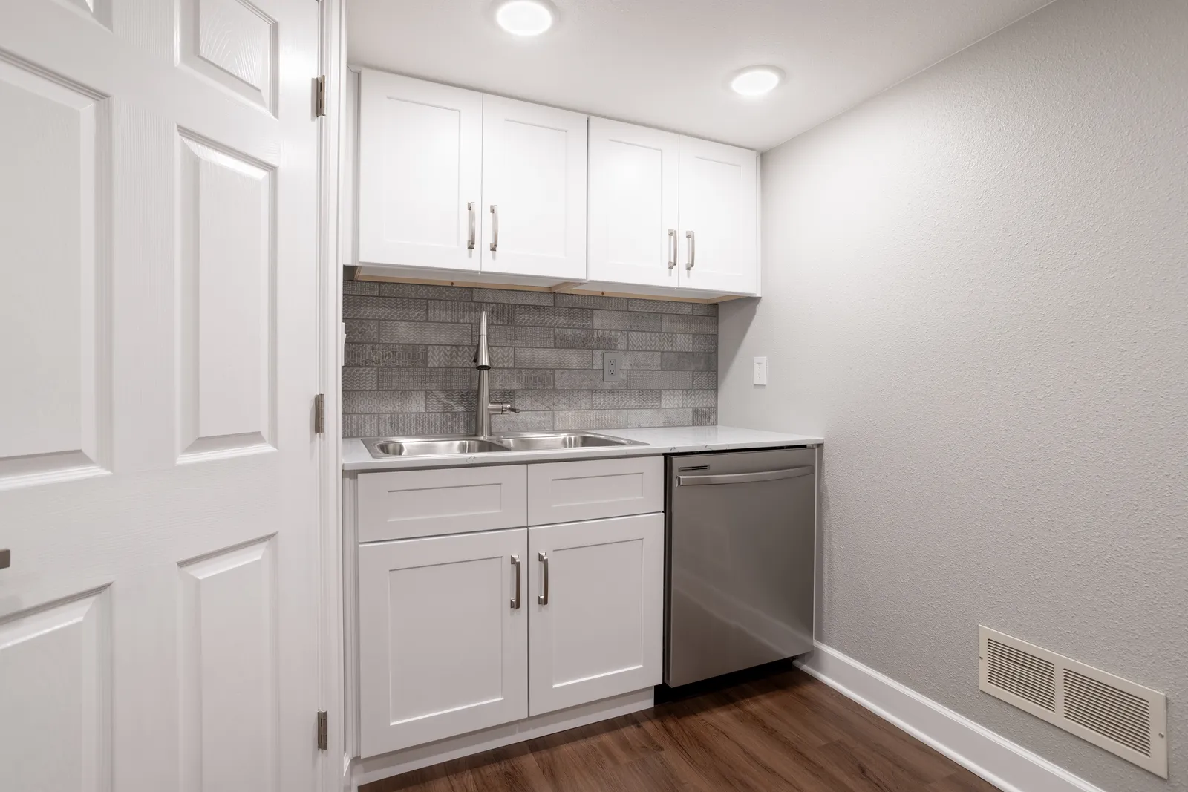
We built it with white shaker cabinetry, quartz counters, and a gray brick-look tile backsplash. It has what a full kitchen has at a smaller scale: a full-size stainless refrigerator, a dishwasher, and a sink, all tucked into an efficient run.
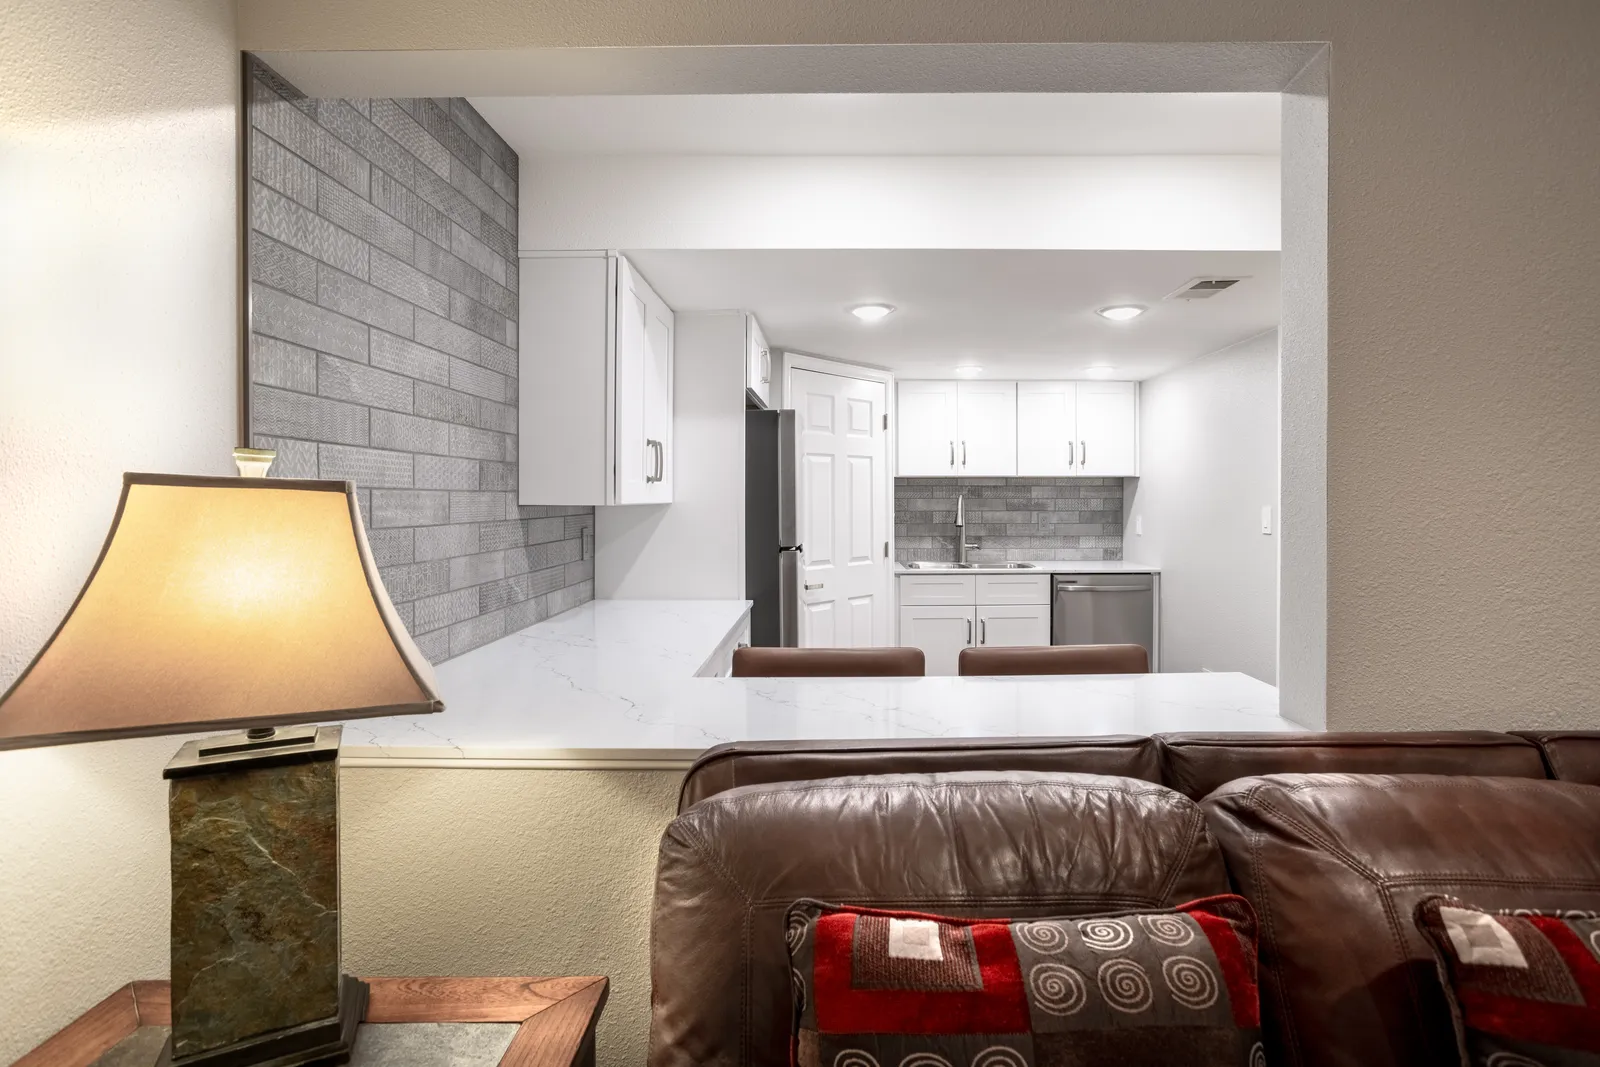
A pass-through bar with counter seating opens the kitchenette to the media and rec room, so whoever is downstairs stays part of the group. Warm luxury-vinyl-plank flooring ties it to the rest of the finished basement.
The lower level now works as its own self-contained suite, ideal for guests, extended family, or older kids who want their own space.
LocationCentennial, CO
Project typeBasement kitchenette / in-law suite
HomeSingle-family with finished basement
ScopeDesign-build, framing to finish
What We Did
- Basement kitchenette / in-law suite build-out
- White shaker cabinetry with quartz counters
- Gray brick-look tile backsplash
- Full-size refrigerator, dishwasher, and sink
- Pass-through bar with counter seating
- Luxury vinyl plank flooring and recessed lighting
Questions About This Project
Can you add a kitchenette or second kitchen in a basement?
Yes. We build basement kitchenettes and in-law suites with cabinetry, counters, sinks, and appliances. We plan the plumbing and electrical to code as part of the project.
What is the difference between a kitchenette and a wet bar?
A wet bar is usually just a sink and beverage fridge, while a kitchenette adds real cooking and storage, like a full-size refrigerator, dishwasher, and more cabinetry, as in this project.
Who issues remodeling permits in Centennial?
Permits are issued by the City of Centennial Building Division (Arapahoe County). We pull and manage all permits and inspections for your project.
Related
Thinking about opening up your own kitchen? Schedule a free consultation
Five-Star Reviews
Customer Testimonials
Since our founding in 2019, Custom Professional Renovations has maintained a sterling reputation among homeowners throughout South Denver. See what our customers are saying about us.
