
Schedule Your Free Consultation
A Northridge Kitchen Remodel in Highlands Ranch, CO
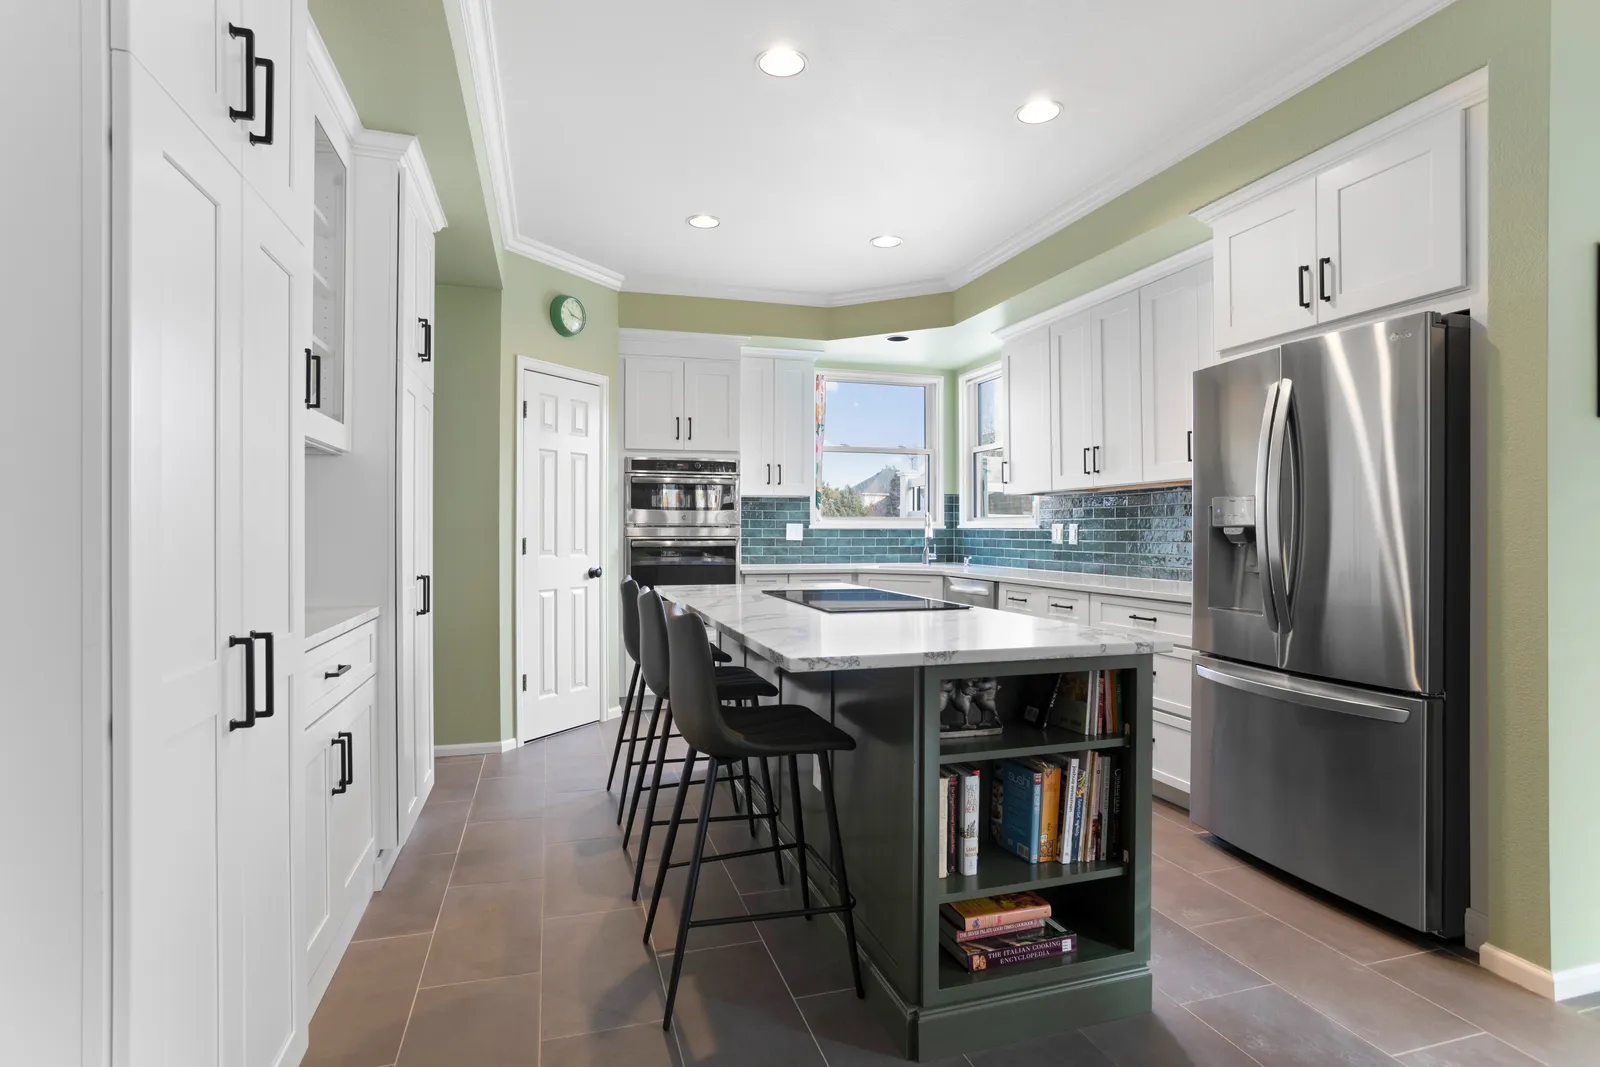
This Northridge home had a builder-grade 1990s kitchen: oak cabinets, laminate counters, and a cramped peninsula that boxed the cook into a corner. The family wanted something brighter and more open, with room for everyone to gather at the island.
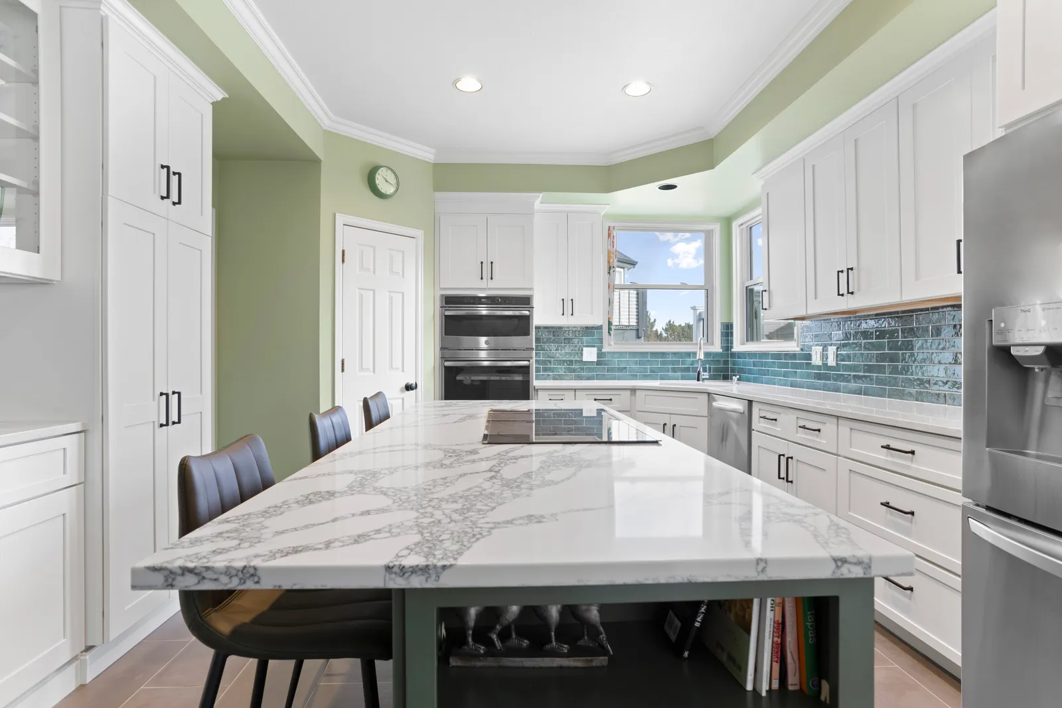
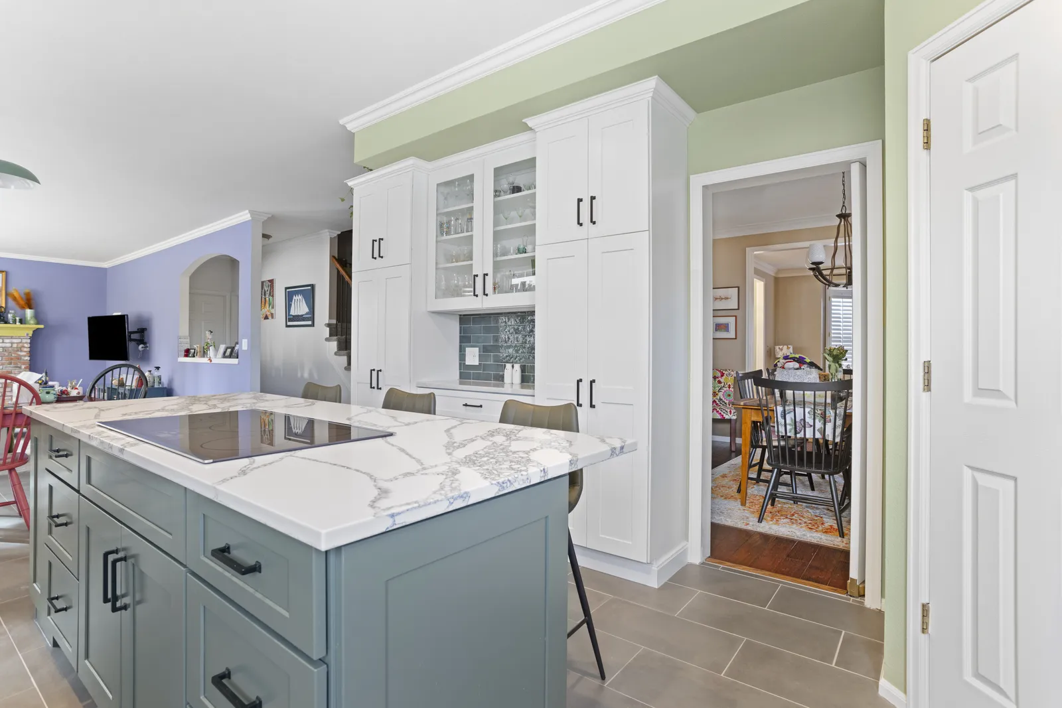
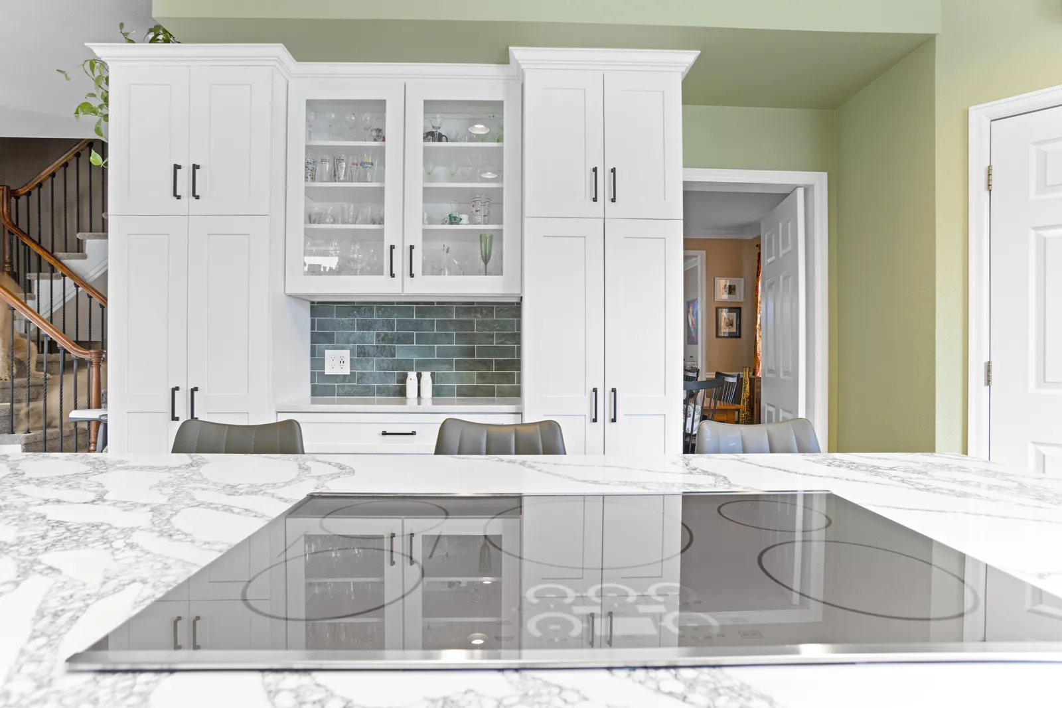
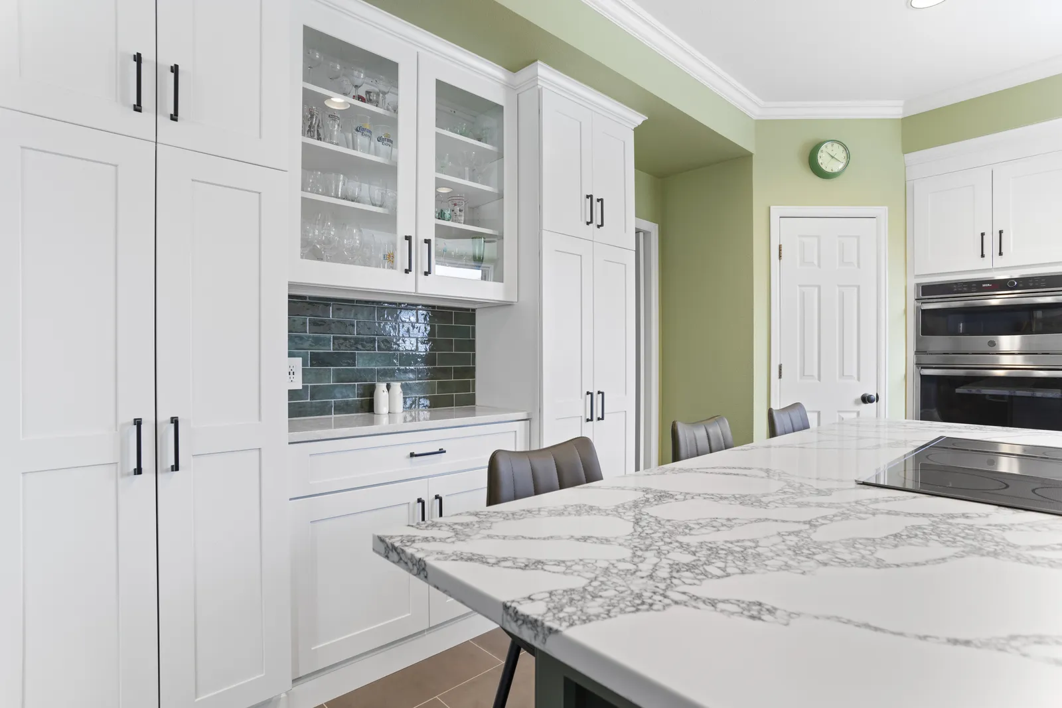
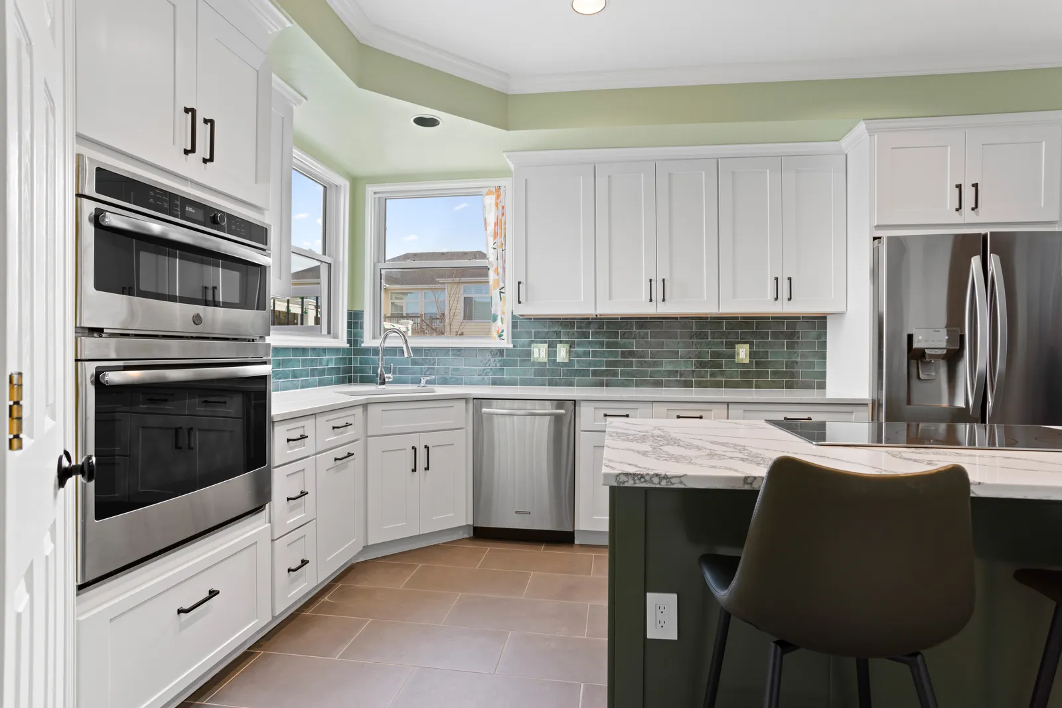
We reworked the layout around a large center island and rebuilt the kitchen with a color story the owners loved: crisp white shaker perimeter cabinets paired with a deep sage-green island, so the room reads warm instead of stark.
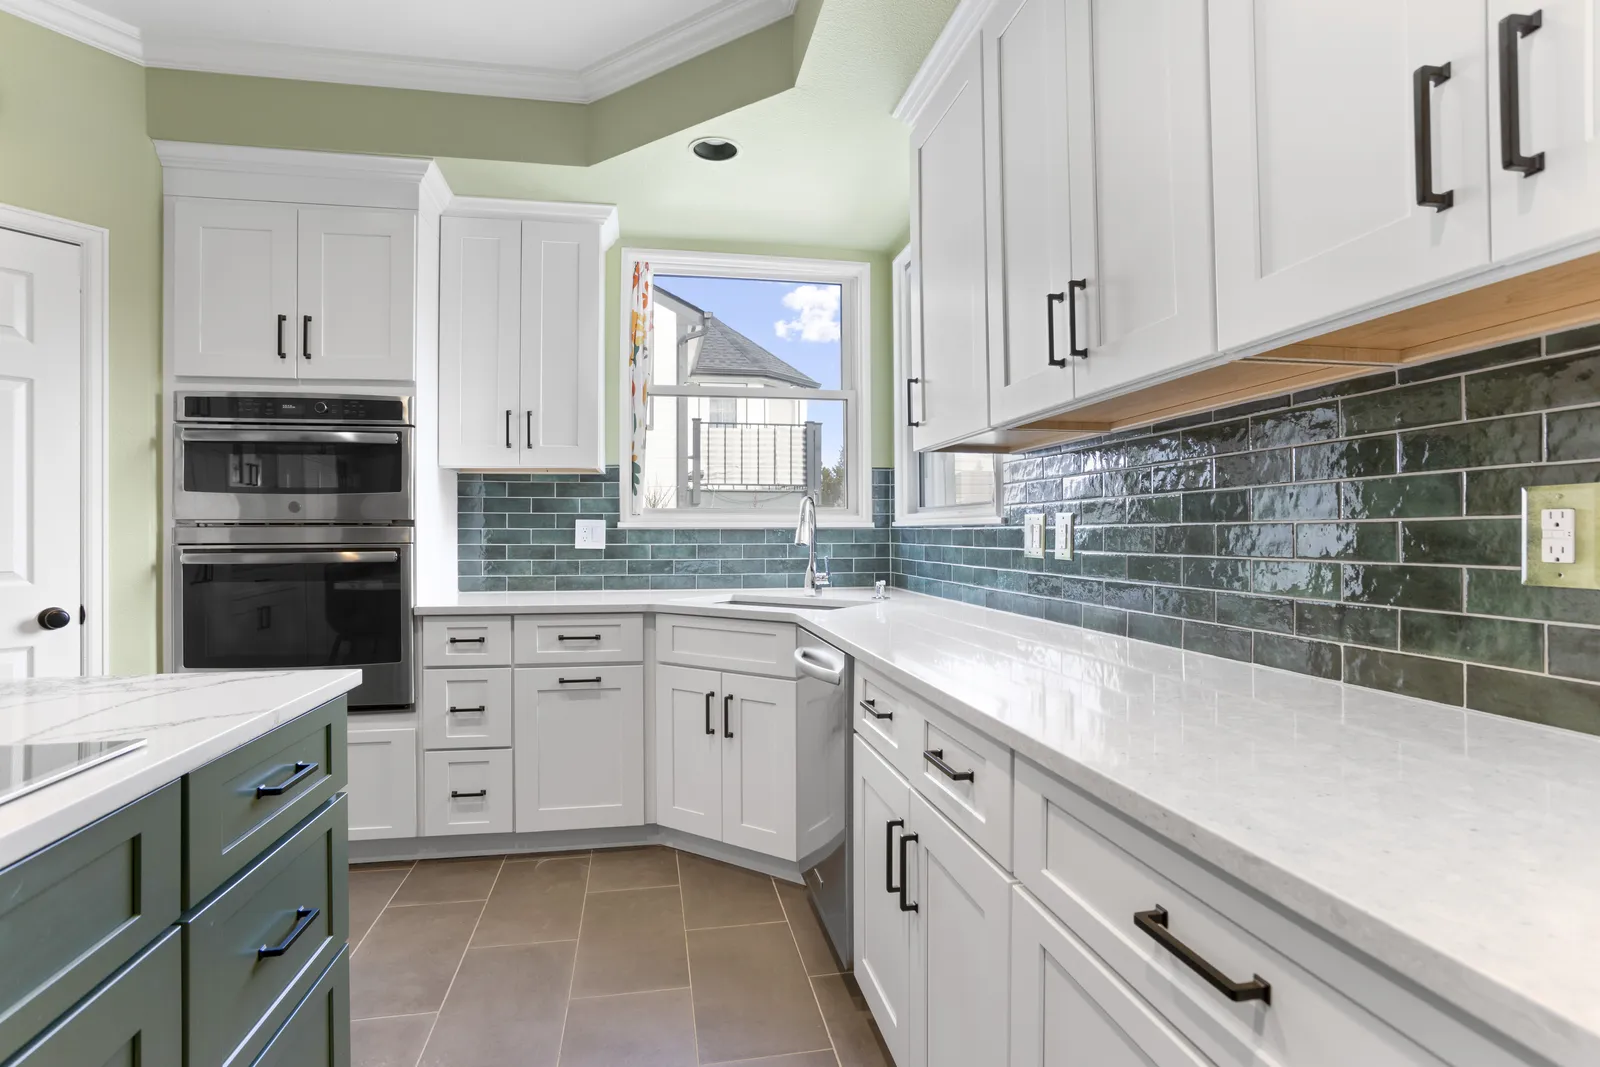
The island wears a dramatic marble-look quartz with a waterfall edge and seating for the family. A teal glass tile backsplash runs behind the range, glass-front upper cabinets flank the window, and the ovens were built into a tall cabinet to free up counter space. An induction cooktop and full-height stone finish it off.
The result is a kitchen that feels custom and calm, open to the rest of the main floor, with plenty of room for more than one person to cook at once.
LocationNorthridge, Highlands Ranch, CO
Project typeFull kitchen remodel
Home1990s two-story
ScopeDesign-build, demo to finish
What We Did
- Layout reconfiguration around a new center island
- White shaker perimeter cabinets with a sage-green island
- Marble-look quartz countertops with waterfall island edge
- Teal glass tile backsplash and glass-front upper cabinets
- Induction cooktop and built-in wall ovens
- New tile flooring, recessed lighting, and crown detail
Questions About This Project
Do you remodel kitchens in Highlands Ranch?
Yes. We have completed kitchen, bathroom, and basement projects across Highlands Ranch, including Northridge, Westridge, and surrounding subdivisions.
Who issues remodeling permits in Highlands Ranch?
Highlands Ranch is unincorporated Douglas County, so permits go through the Douglas County Building Division. We pull and manage all permits and inspections.
Can you match a specific color palette like the green island?
Absolutely. Color and material selection are part of our design phase. We build a palette around the finishes you want before any cabinetry is ordered.
Related
Thinking about opening up your own kitchen? Schedule a free consultation
Five-Star Reviews
Customer Testimonials
Since our founding in 2019, Custom Professional Renovations has maintained a sterling reputation among homeowners throughout South Denver. See what our customers are saying about us.
