
Schedule Your Free Consultation
A Basement Remodel in Centennial, CO
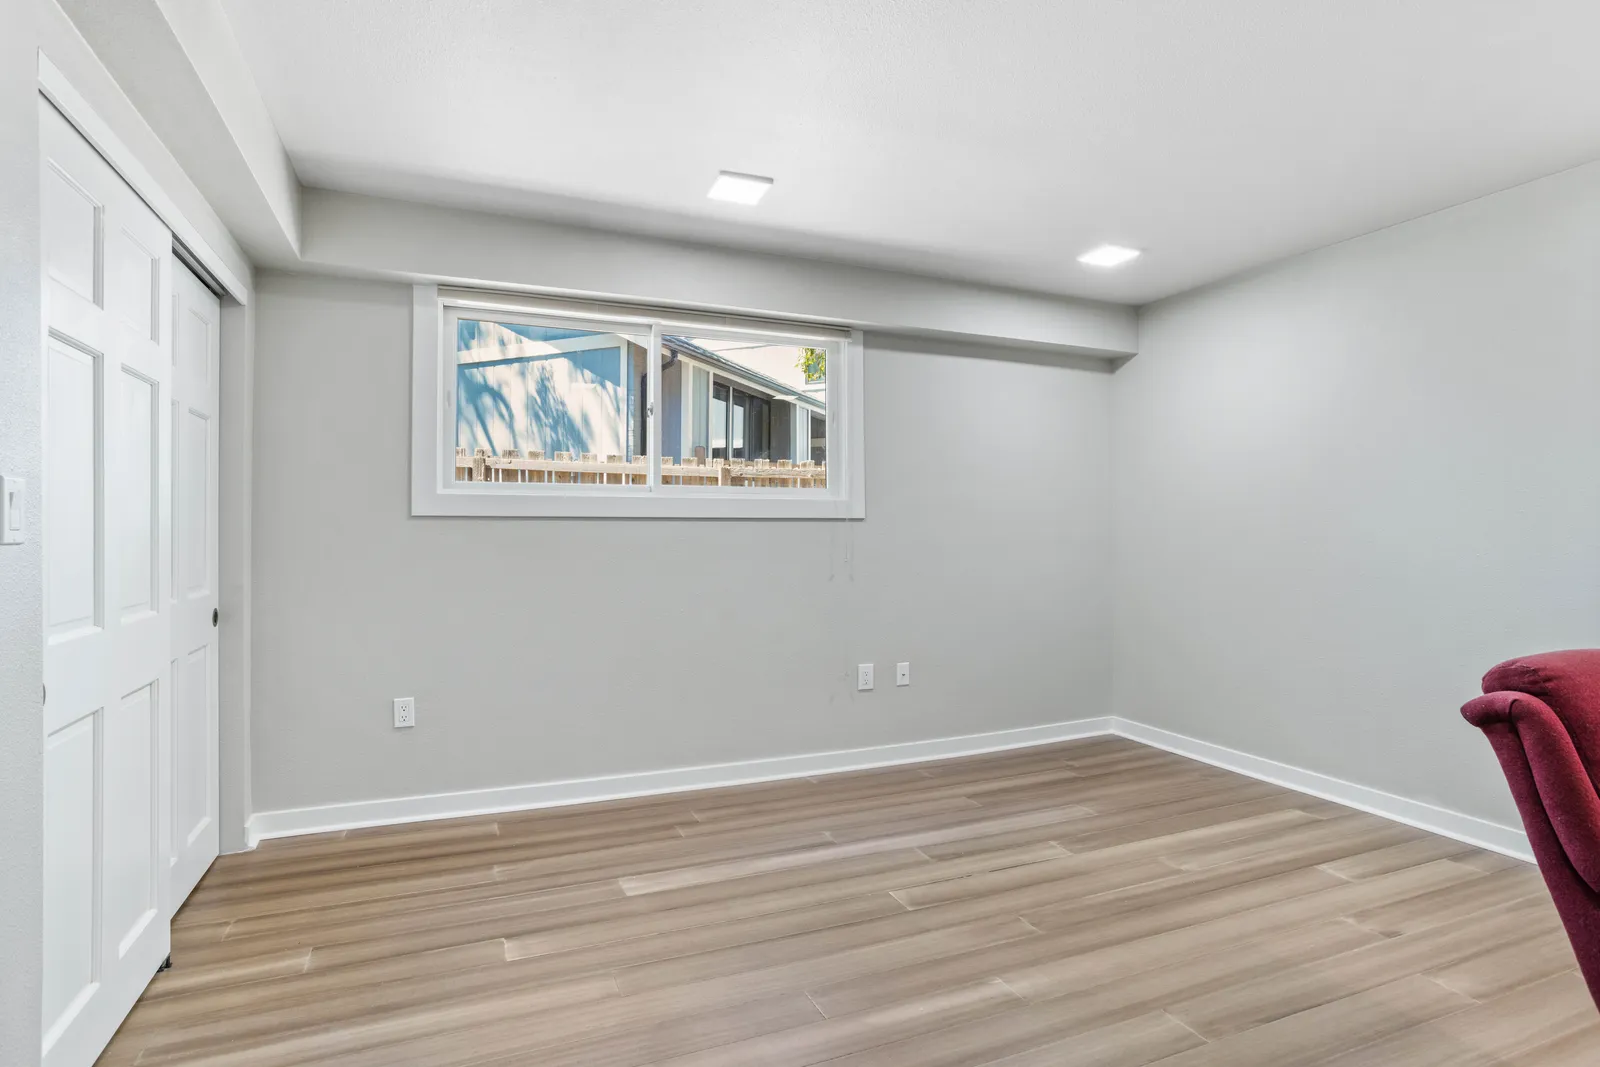
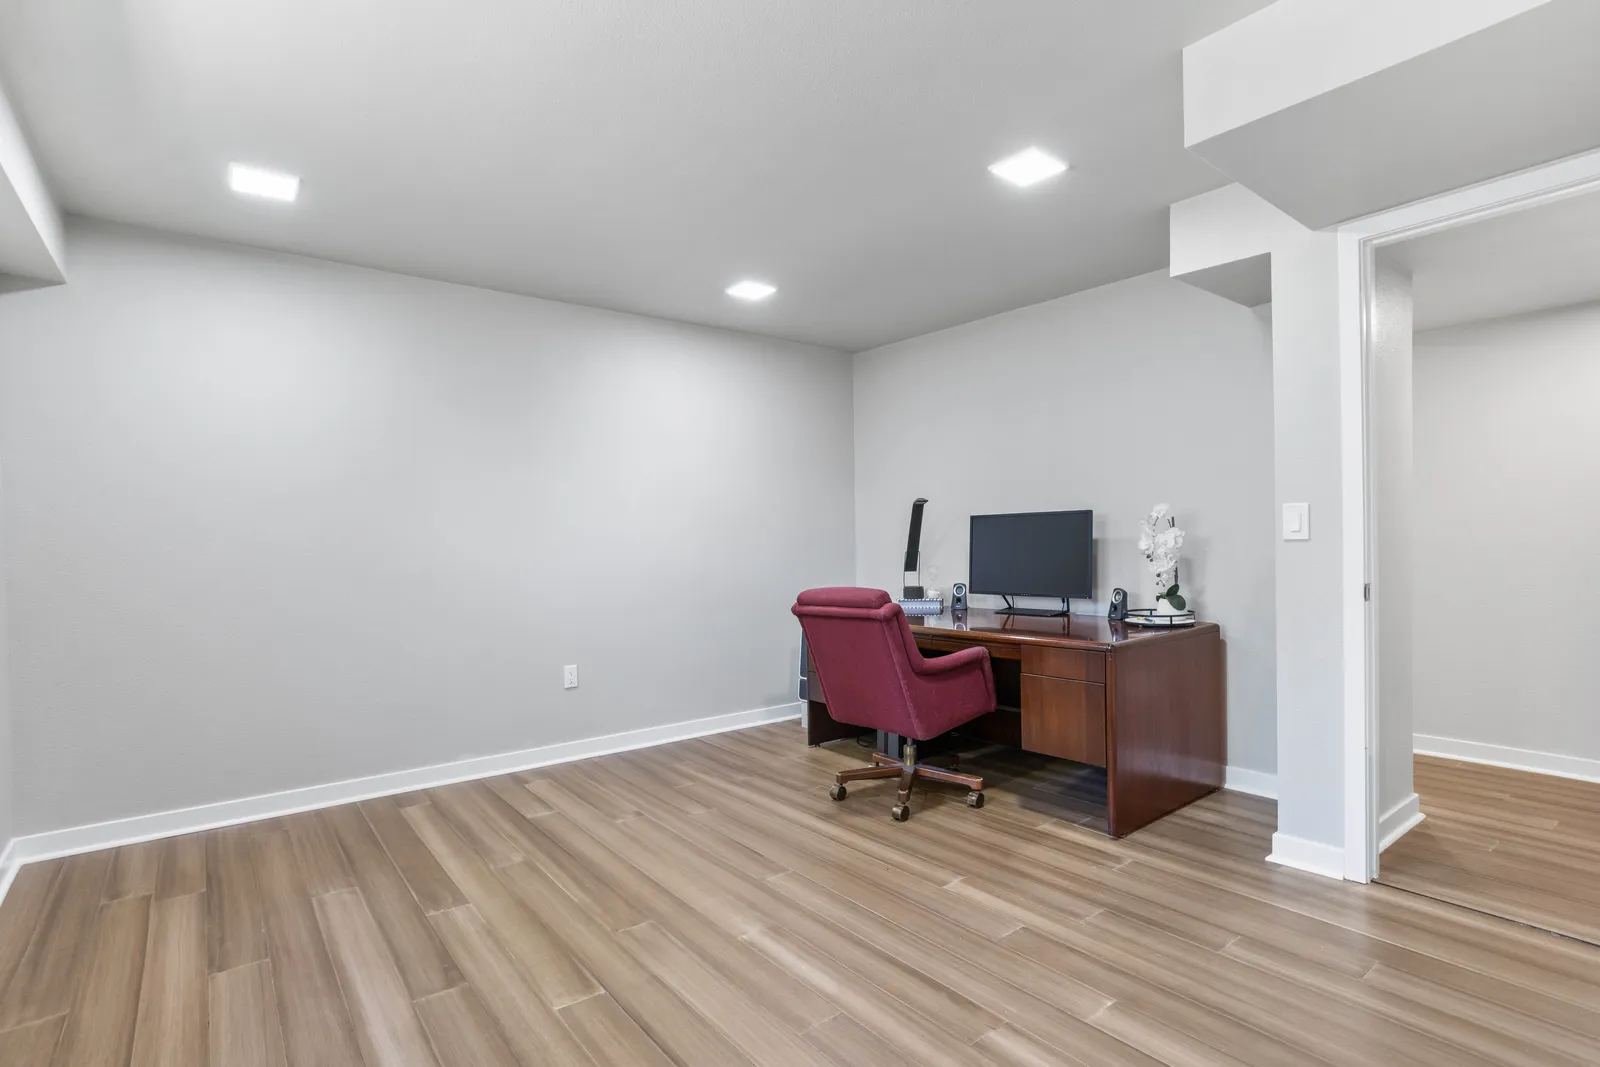
This Centennial family needed their basement to work harder: a bright home office that could double as a guest bedroom, with real storage and enough light that it did not feel like a basement.
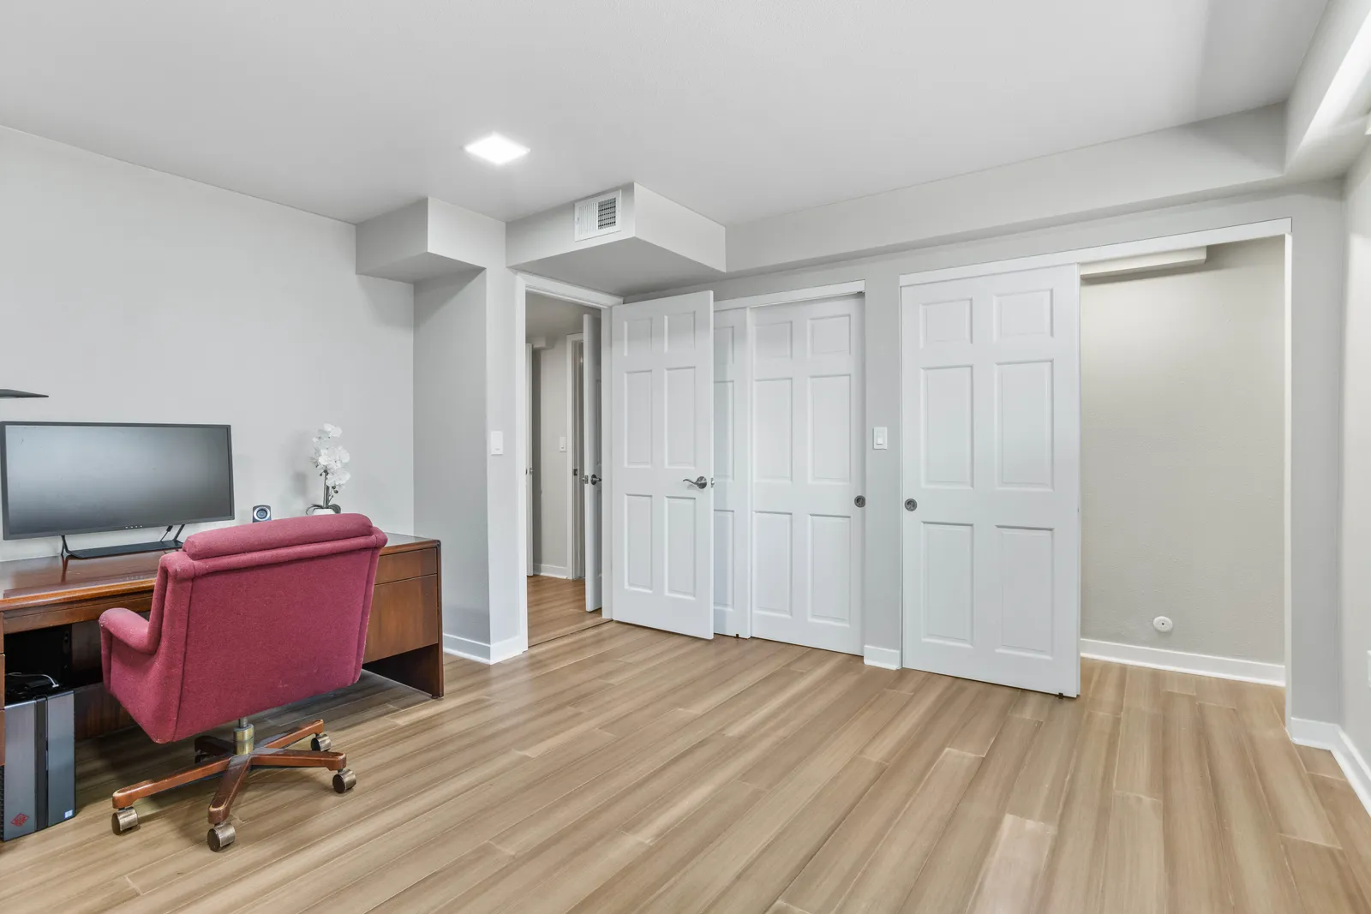
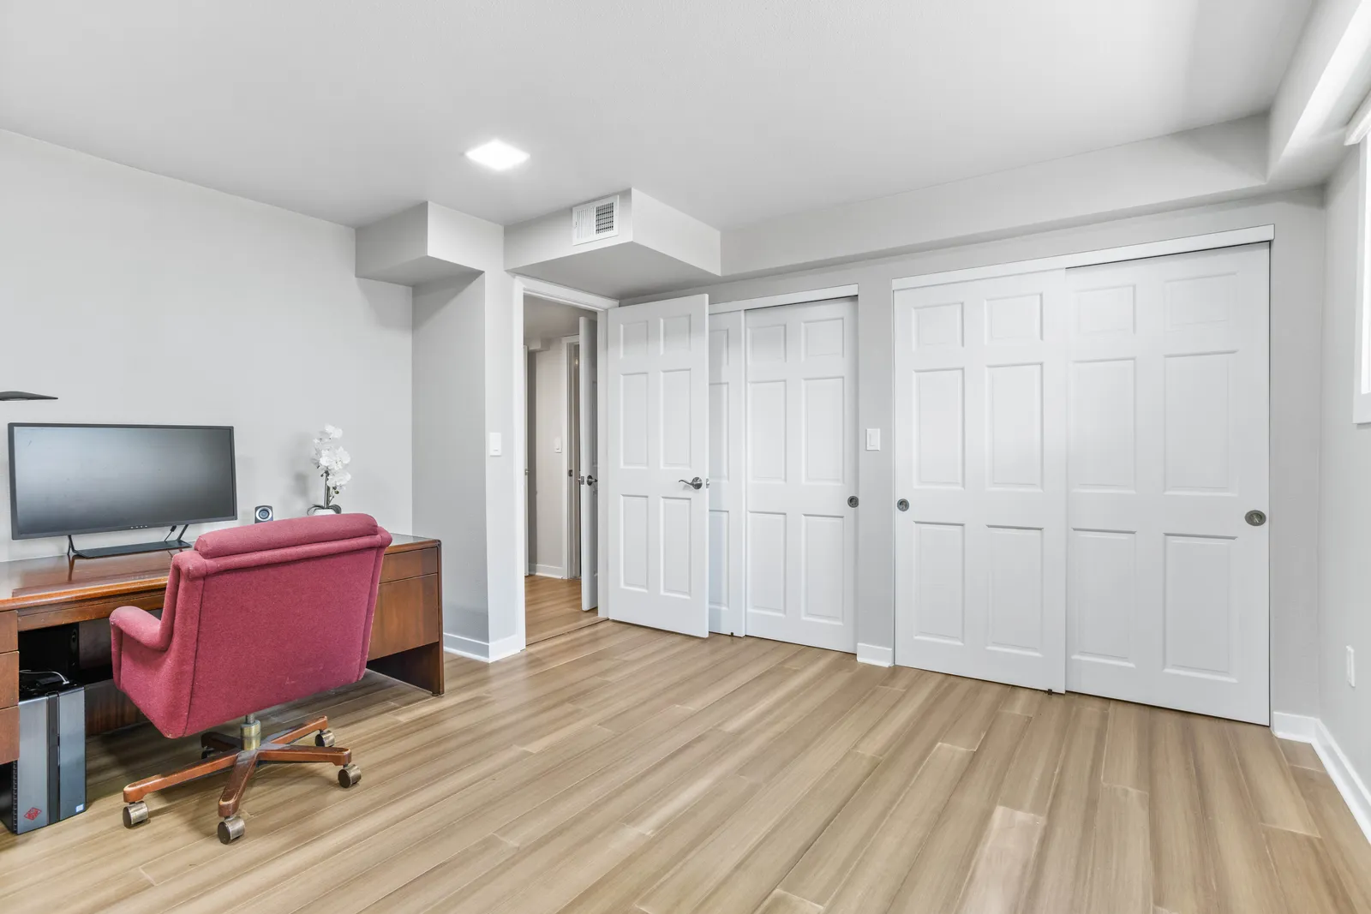
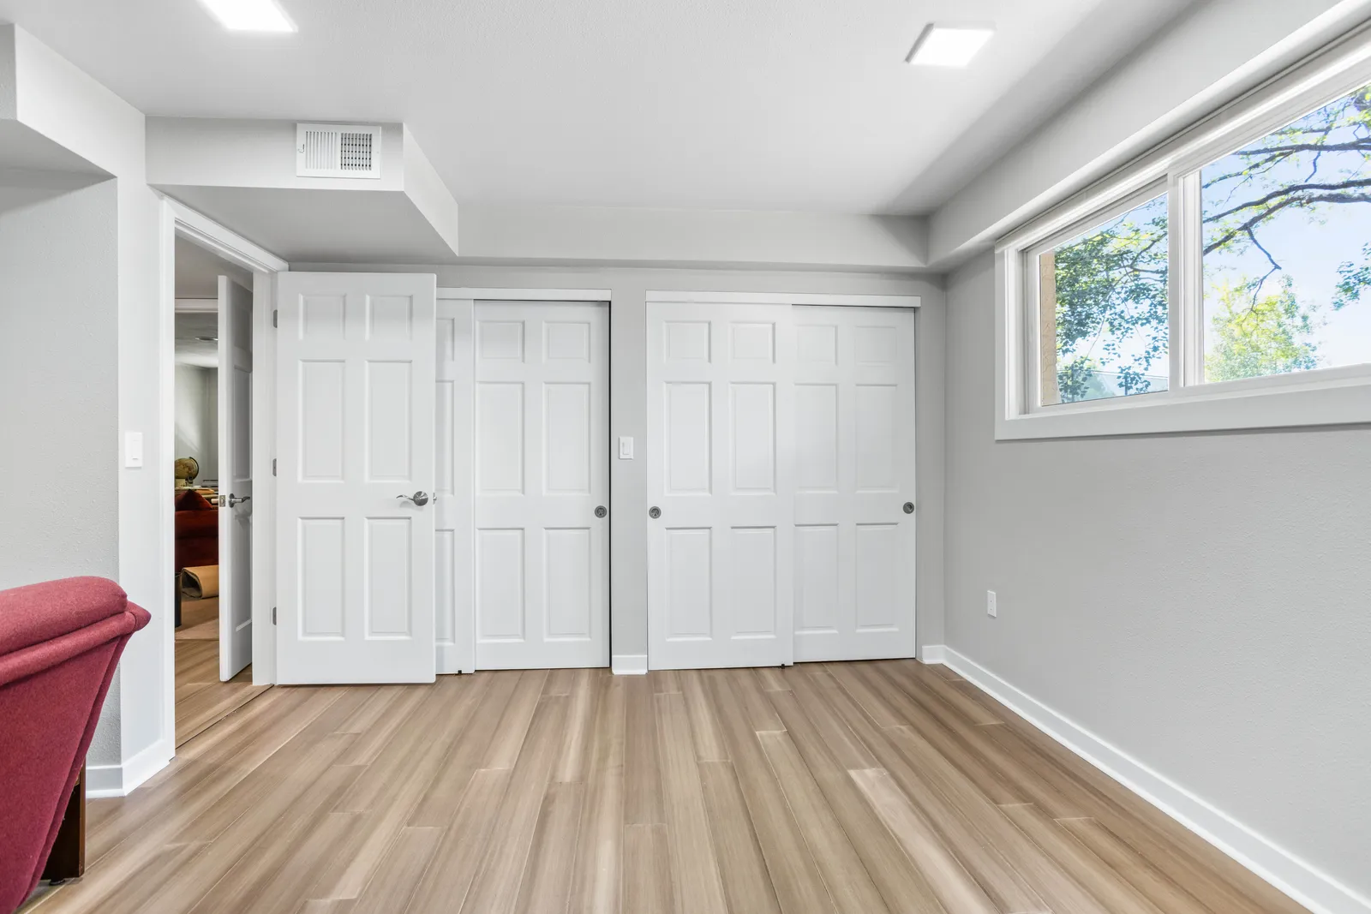
We finished the space with warm luxury-vinyl-plank flooring, built out closets, and added an egress window to bring in daylight and meet code for a sleeping space. Clean paint and recessed lighting keep it feeling open.
The finished lower level now flexes between a work-from-home office and a comfortable guest room, adding usable square footage the family uses every day.
LocationCentennial, CO
Project typeBasement remodel
HomeSingle-family
ScopeDesign-build, framing to finish
What We Did
- Basement remodel with office / bedroom flex space
- Luxury vinyl plank flooring
- Built-out closets and storage
- Egress window for light and code compliance
- New paint, trim, and recessed lighting
Questions About This Project
Can a basement work as both an office and a guest room?
Yes. We designed this space to flex between a home office and a guest bedroom, with closets and an egress window so it functions as a legal sleeping space.
Does a basement bedroom need an egress window?
Yes. A basement sleeping room requires a code-compliant egress window for safety and light. We add and permit egress windows as part of the finish.
Who issues remodeling permits in Centennial?
Permits are issued by the City of Centennial Building Division (Arapahoe County). We pull and manage all permits and inspections for your project.
Related
Thinking about opening up your own kitchen? Schedule a free consultation
Five-Star Reviews
Customer Testimonials
Since our founding in 2019, Custom Professional Renovations has maintained a sterling reputation among homeowners throughout South Denver. See what our customers are saying about us.
